
Water Views

Address
747 Terrace Drive, Williston, VT
Price
$ 1,320,000
Property Attributes
- MLS#5110309
- TypeSingle Family
- Listing Status Active
- CountyCHITTENDEN
- CityWilliston
- AreaChittenden
- NeighborhoodMeadowridge
- Zip05495
- StyleColonial,Contemporary
- Year Built2000
- Price$ 1,320,000
- Bedrooms4
- Full Bathrooms4
- Half Bathrooms1
- Sqr Footage4279
- Lot Size1.66 Acres
Data Source:
PrimeMLS
Property Description
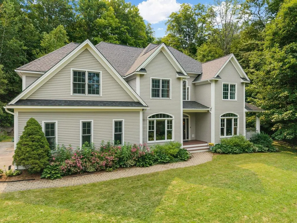
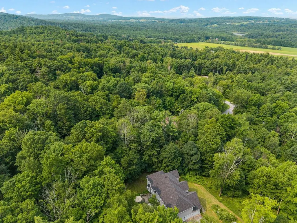
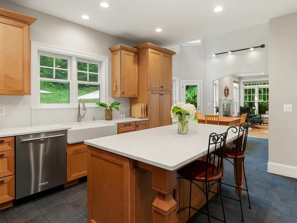
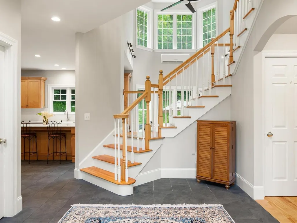
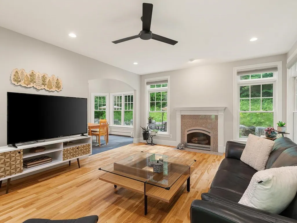
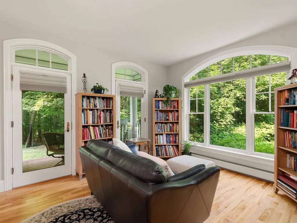
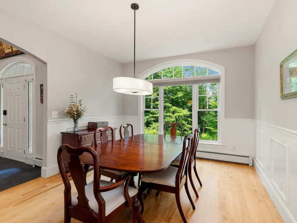
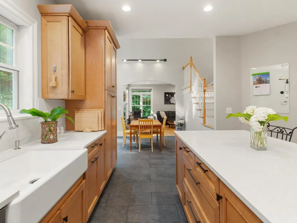
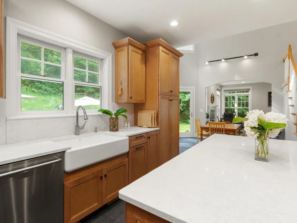
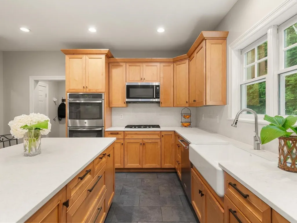
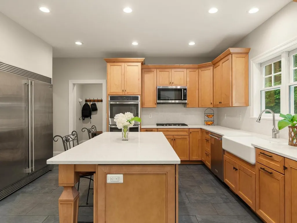
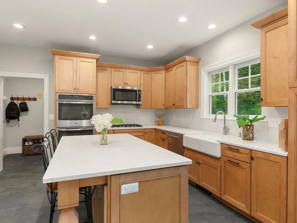
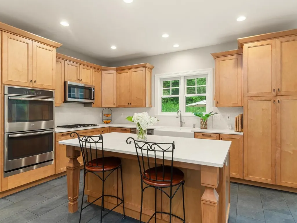
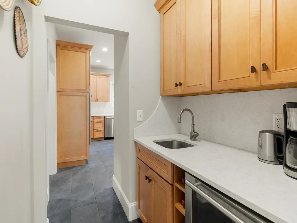
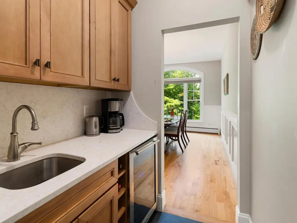
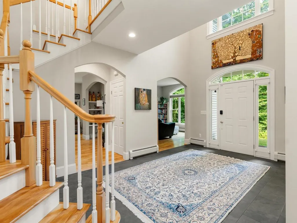
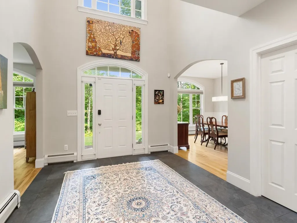
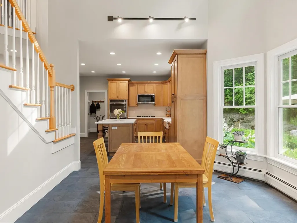
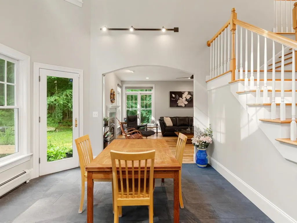
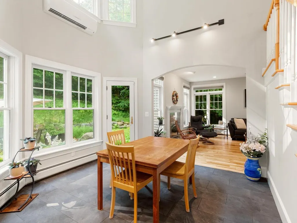
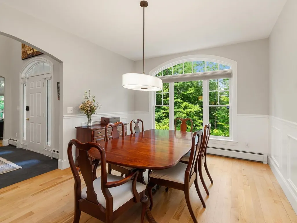
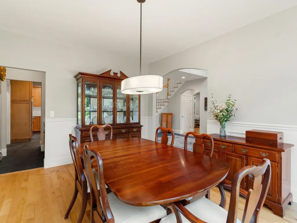
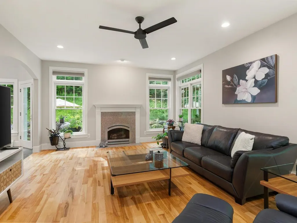
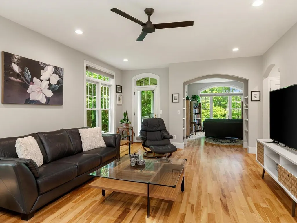
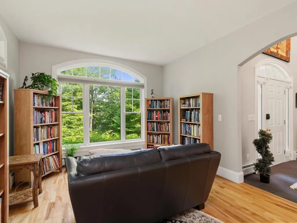
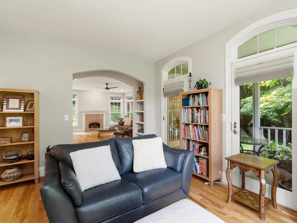
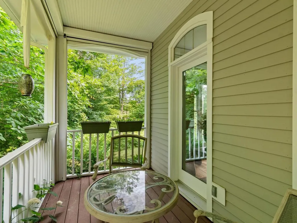
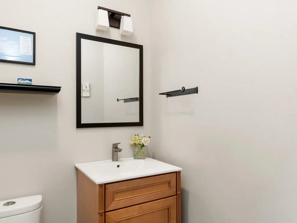
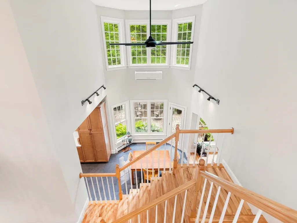
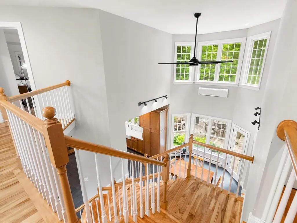
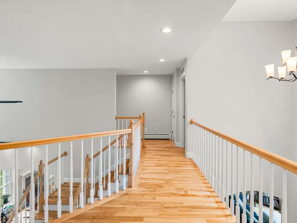
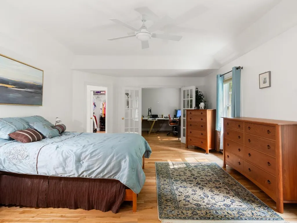
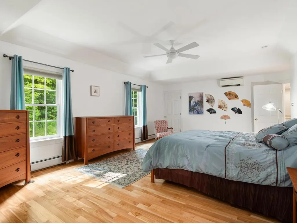
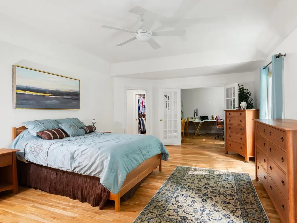
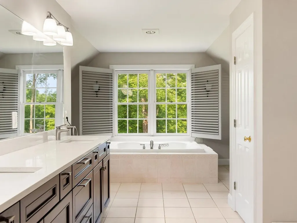
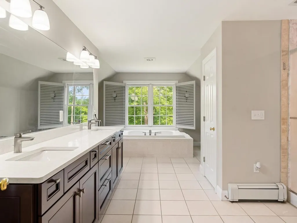
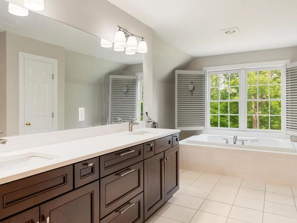
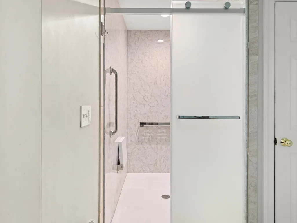
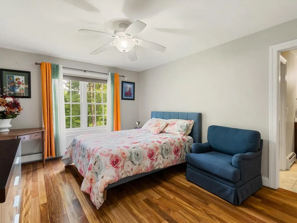
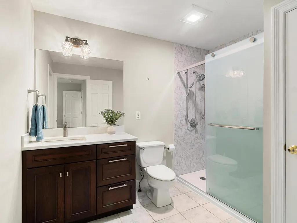
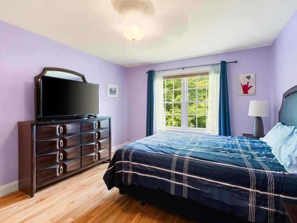
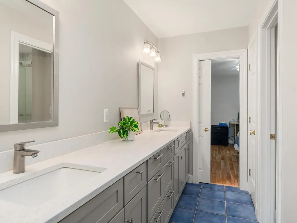
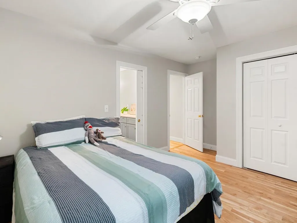
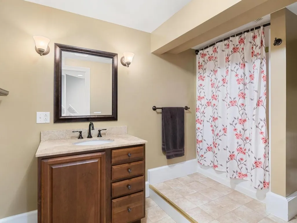
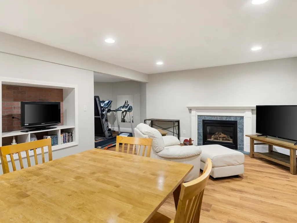
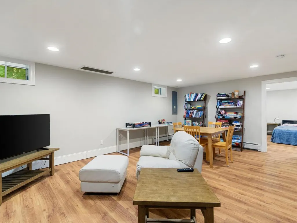
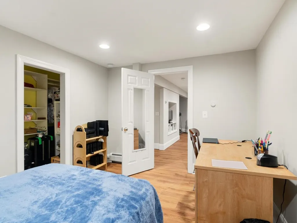
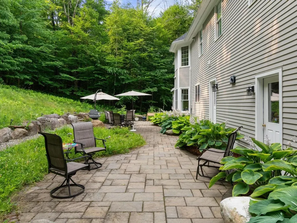
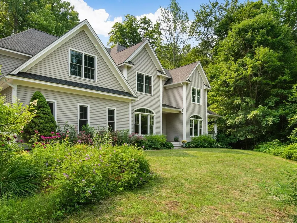
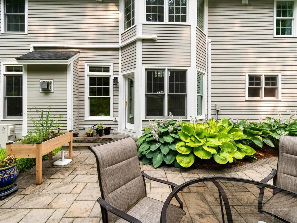
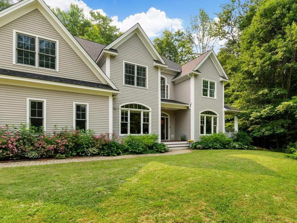
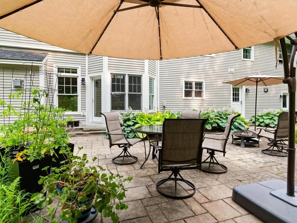
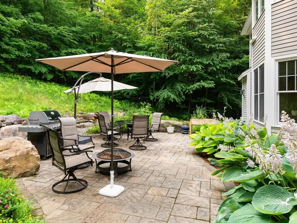
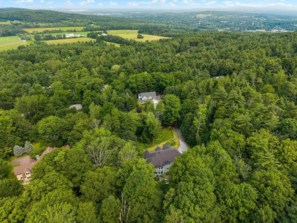
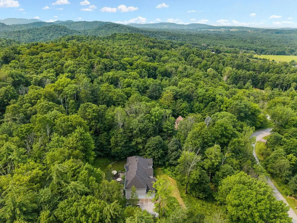
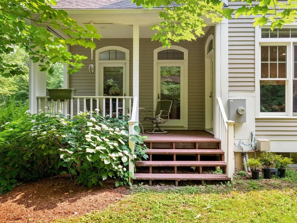
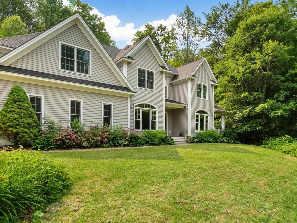
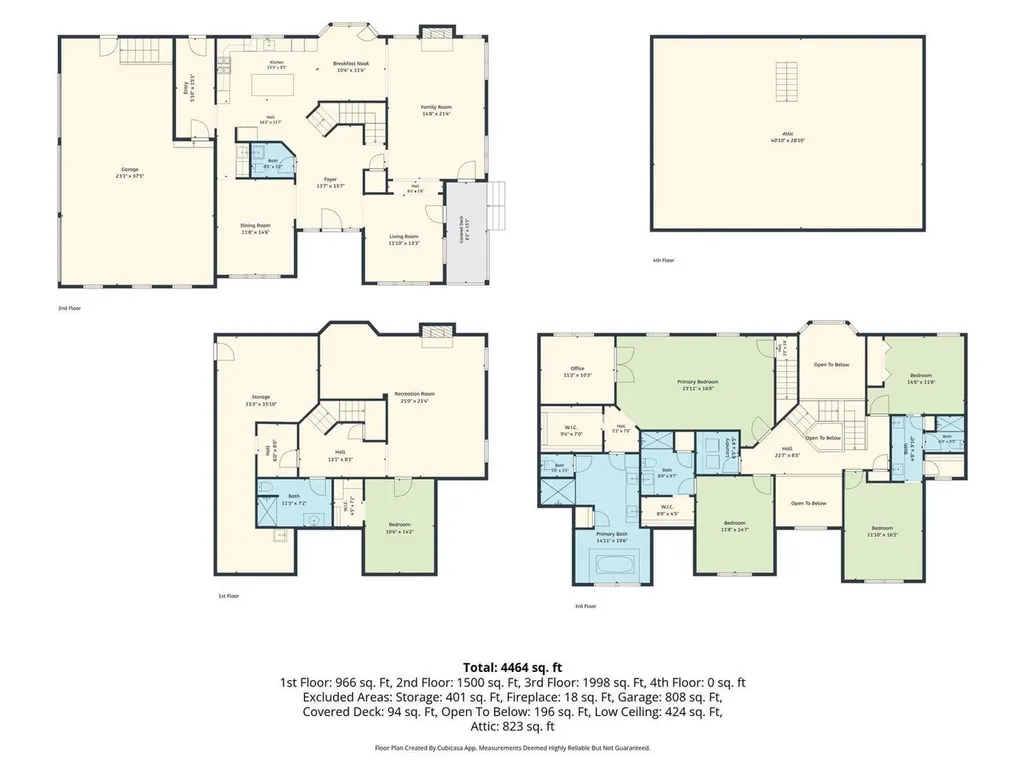
Perched on a hilltop lot in the sought after Meadowridge neighborhood, this spacious contemporary home offers 4 bedrooms, 5 baths, and 1.66 acres in a wonderful Williston location. Surrounded by privacy and natural beauty, the home combines an open floor plan, generous living spaces, and an abundance of natural light. A large, vaulted entry welcomes you inside, leading to inviting living spaces designed for both everyday living and entertaining. The home features a large living room with a gas fireplace, as well as an additional library or office, providing flexible space for working from home or relaxing. The updated kitchen features quartz countertops, maple cabinetry, and high-end appliances. An open layout connects the main living areas, while a formal dining room provides additional space for gatherings. Enjoy the peaceful surroundings from the screened porch or step outside to the bluestone patio overlooking the very private yard. The primary suite is a private retreat featuring a spacious en suite bath, walk-in closet, private office, and seasonal lake views. The second floor also includes three additional bedrooms, including one with its own en suite bath and two others connected by a shared bath. Additional space awaits with a full attic offering excellent storage or potential for future expansion. The finished basement provides even more flexibility with a recreation room, bonus room, ¾ bath, and laminate flooring. With its private 1.66-acre setting, contemporary style, flexible living spaces, and convenient Williston location, this Meadowridge home offers a wonderful combination of privacy, comfort, and convenience.
| Elementary School | Middle School | High School |
|---|---|---|
| Allen Brook Elementary School | Williston Central School Middle School | Champlain Valley UHSD #15 High School |
| Price History | |
|---|---|
| 9/17/2026 | Listed $1,320,000 |
General Features
| Road Frontage | TBD |
|---|---|
| Sewer | Public |
| Heating | Propane,Baseboard |
| Cooling | Mini Split |
| Utilities | Cable Available |
| Roof | Architectural Shingle |
| Easements | Yes |
| Garage | Yes |
| Flood Zone | No |
| Zoning | Residential |
| HOA Fee | 2500 |
| 3/4 Baths | 1 |
| Full Baths | 3 |
| Half Baths | 1 |
| Bathrooms | 5 |
| Year Built | 2000 |
| Electric | Circuit Breaker(s) |
| Subdivision | Meadowridge |
| Style | Colonial,Contemporary |
| Stories Count | 3 |
| Type | Single Family |
| Property Condition | Existing |
| Accessibility Features | 1st Floor 1/2 Bathroom,1st Floor Hrd Surfce Flr,Bathroom w/Step-in Shower,Bathroom w/Tub,Hard Surface Flooring,Paved Parking |
| Tax Year | 2026 |
| Fuel Company | suburban Propane |
| Electric Company | Green Mountain Power |
| Assoc Fee Paid Per | Yearly |
| Covenants | Yes |
| Fee Includes | Trash |
| Construction Materials | Wood Frame,Clapboard Exterior |
| Directions | From Williston Road,turn right onto Oak Hill. Turn left on South Road and then left onto Meadowridge Road. At the stop sign,turn right on Yantz Hill,then left on Terrace Drive. Second house on right |
| High School | Champlain Valley UHSD #15 |
| City | Williston |
| Property Class | Residential |
| Association Amenities | Master Insurance,Trash Removal |
| School District | Williston School District |
| Seasonal | No |
| Elementary School | Allen Brook Elementary School |
| Middle School | Williston Central School |
| DOM | 1 |
| Price Per Sq Ft Total AG | 386.53 |
| Last Updated | 09/17/2026 15:10:04 |
Interior Features
| Basement Description | Climate Controlled,Full,Interior Access,Interior Stairs,Partially Finished,Storage Space |
|---|---|
| Interior Amenities | Attic with Hatch/Scuttle,Blinds,Cathedral Ceiling,Ceiling Fan,Dining Area,Gas Fireplace,Kitchen Island,Kitchen/Dining,Primary BR w/ BA,Natural Light,Soaking Tub,Indoor Storage,Walk-in Closet,Programm |
| Basement | Yes |
| Flooring | Ceramic Tile,Hardwood,Laminate,Slate/Stone |
| Beds | 4 |
| Total Rooms | 8 |
| Room 1 Level | 1 |
| Internet | Cable Internet |
| Total Finished Area | 4279 |
| Rooms: Level B | Level B: Bonus Room,Level B: Family Room |
| Rooms: Level 2 | Level 2: Bedroom,Level 2: Primary Bedroom |
| Rooms: Level 1 | Level 1: Dining Room,Level 1: Kitchen/Dining,Level 1: Living Room,Level 1: Office/Study |
| Room 9 Type | Family Room |
| Room 9 Level | Basement |
| Room 9 Dimensions | 25' x 21'4 |
| Room 8 Type | Bedroom |
| Room 8 Level | 2 |
| Room 8 Dimensions | 11'10 x 16'5 |
| Room 7 Type | Bedroom |
| Room 7 Level | 2 |
| Room 7 Dimensions | 14'8 x 11'8 |
| Room 6 Type | Bedroom with Bath |
| Room 6 Level | 2 |
| Room 6 Dimensions | 14'11 x 19'6 |
| Room 5 Type | Primary Bedroom |
| Room 5 Level | 2 |
| Room 5 Dimensions | 23'11 x 16'8 |
| Room 4 Type | Office/Study |
| Room 4 Level | 1 |
| Room 4 Dimensions | 11'10 x 13'3 |
| Room 3 Type | Living Room |
| Room 3 Level | 1 |
| Room 3 Dimensions | 14'8 x 21'4 |
| Room 2 Type | Dining Room |
| Room 2 Level | 1 |
| Room 2 Dimensions | 11'8 x 14'6 |
| Room 10 Type | Bonus Room |
| Room 10 Level | Basement |
| Room 10 Dimensions | 10'6 x 14'2 |
| Room 1 Type | Kitchen/Dining |
| Room 1 Dimensions | 25'7 x 11'4 |
| Basement Access Type | Interior |
Exterior Features
| Lot Features | Landscaped,Sloping,Subdivision,Wooded,Near Paths,Near Shopping,Neighborhood |
|---|---|
| Exterior Amenities | Garden Space,Natural Shade,Patio,Covered Porch,Screened Porch |
| Driveway | Paved |
| Lot Size Area | 1.66 |
| Water Source | Drilled Well |
| Parking Features | Direct Entry,Driveway,Garage,Paved,Attached |
| Garage Capacity | 3 |
| Foundation | Poured Concrete |
| Color | Tan |
| Road Frontage Type | Paved,Public |
| Surveyed | Unknown |
| Lot Size Square Feet | 72310 |
Amenities
- Foreclosure
- Views
- Short Sale
- New Construction
- Adult 55+
- Lease To Own
- No HOA Fees
- Furnished
- Primary On Main
- Air Conditioning
- Seller Finance
- Green
- Fixer Upper
- Horse
- Golf
- Fireplace
- Deck
- Garage
- Basement
- Pool
Property vs Single Family Average in 05495
Statistics provided by Inside Real Estate
Price
Year Built
 Massachusetts MLS Property Info Network (MLSPIN) - The property listing data and information set forth herein were provided to MLS Property Information Network, Inc. from third party sources, including sellers, lessors and public records, and were compiled by MLS Property Information Network, Inc. The property listing data and information are for the personal, non commercial use of consumers having a good faith interest in purchasing or leasing listed properties of the type displayed to them and
 Copyright 2026 PrimeMLS. All rights reserved. This information is deemed reliable, but not guaranteed. The data relating to real estate displayed on
this Site comes in part from the IDX Program of PrimeMLS. The information
being provided is for consumers' personal, non-commercial use and may
not be used for any purpose other than to identify prospective properties
consumers may be interested in purchasing. Data last updated September 18, 2026 11:29 AM UTC
Copyright 2026 PrimeMLS. All rights reserved. This information is deemed reliable, but not guaranteed. The data relating to real estate displayed on
this Site comes in part from the IDX Program of PrimeMLS. The information
being provided is for consumers' personal, non-commercial use and may
not be used for any purpose other than to identify prospective properties
consumers may be interested in purchasing. Data last updated September 18, 2026 11:29 AM UTC
 All information deemed reliable but not guaranteed. All properties are subject to prior sale, change or withdrawal. Neither listing broker(s) or information provider(s) shall be responsible for any typographical errors, misinformation, misprints and shall be held totally harmless. Listing(s) information is provided for consumer's personal, non-commercial use and may not be used for any purpose other than to identify prospective properties consumers may be interested in purchasing. The data relating
