
Open House Sat, Oct 3rd 11:00 AM - 01:00 PM








Address
6276 Route 100b, Moretown, VT
Price
$ 649,000
Property Attributes
- MLS#5110280
- TypeSingle Family
- Listing Status Active
- CountyWASHINGTON
- CityMoretown
- AreaWashington
- NeighborhoodMad River
- Zip05660
- StyleFarmhouse
- Year Built1919
- Price$ 649,000
- Bedrooms4
- Full Bathrooms2
- Half Bathrooms0
- Sqr Footage1900
- Lot Size100 Acres
Data Source:
PrimeMLS
Property Description
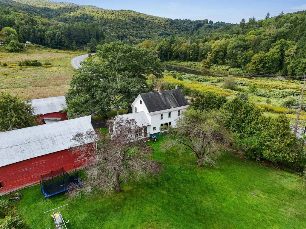
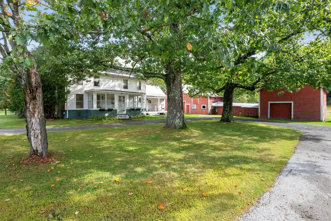
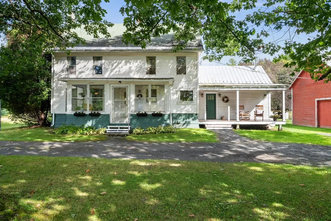
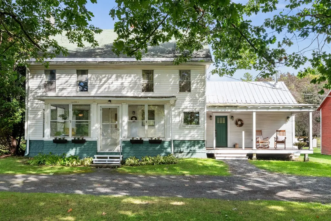
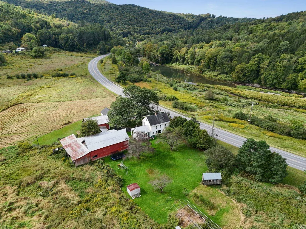
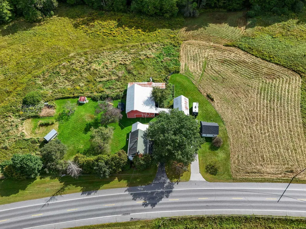
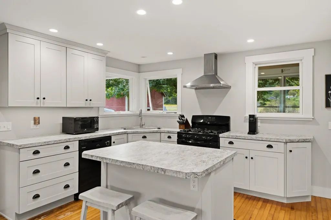
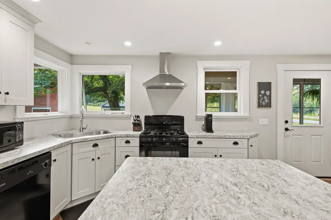
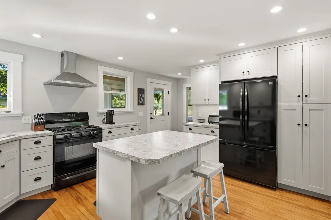
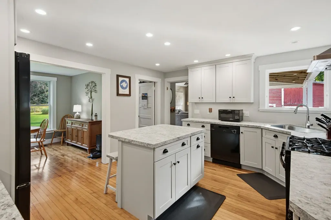
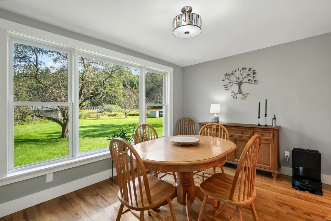
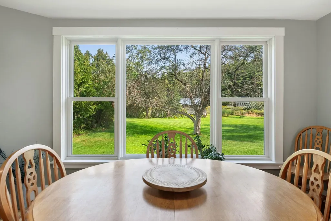
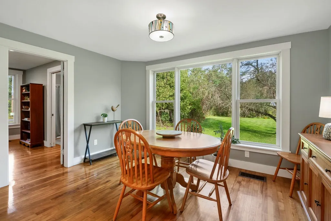
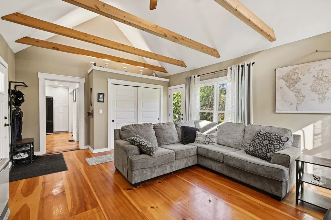
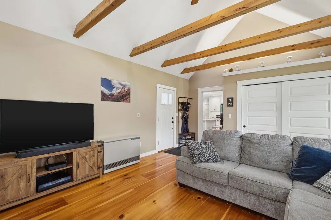
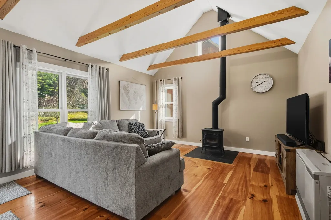
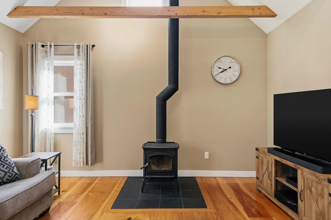
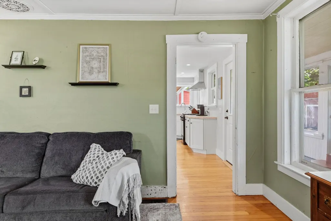
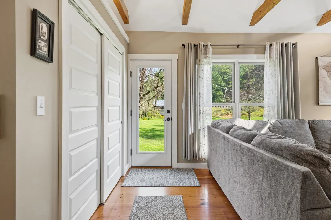
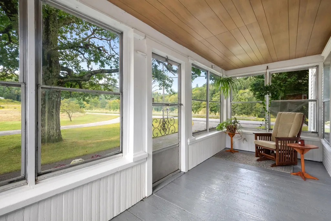
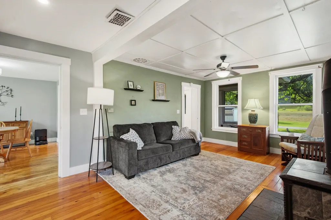
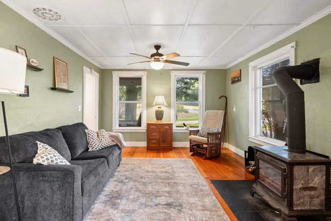
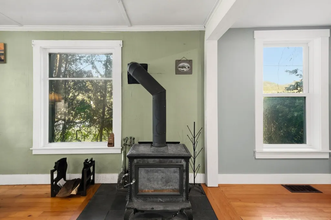
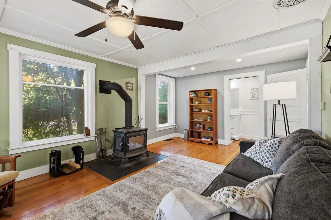
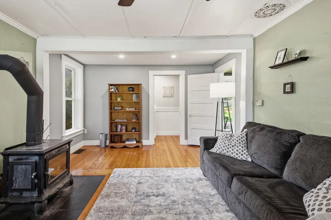
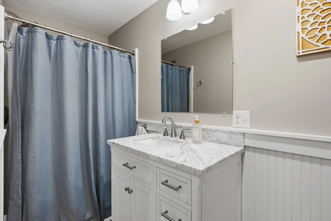
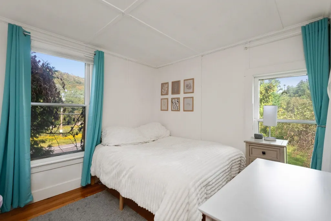
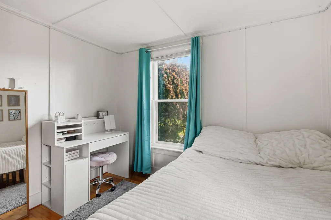
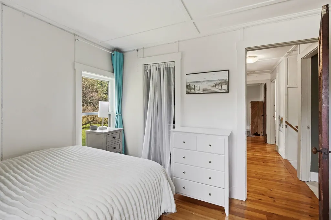
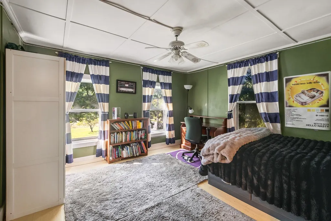
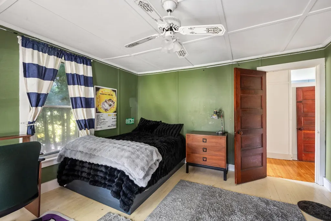
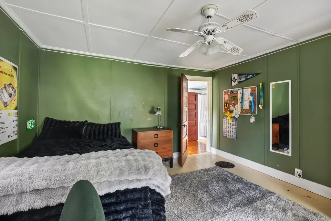
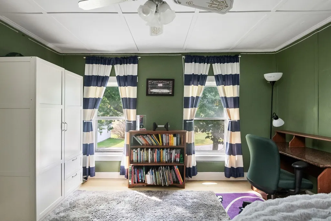
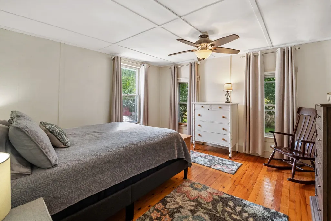
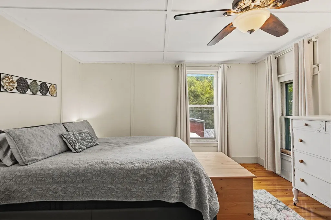
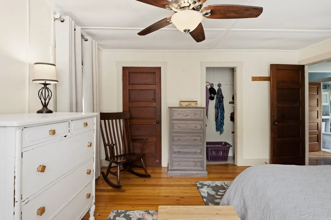
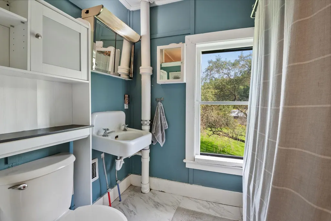
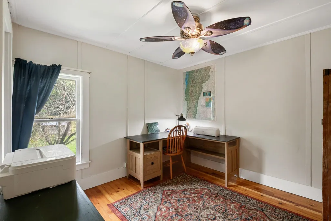
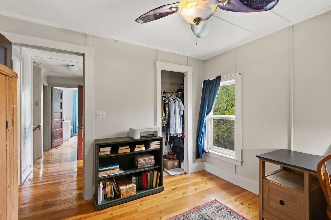
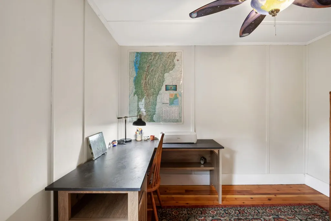
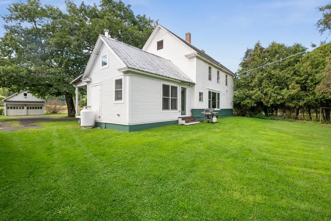
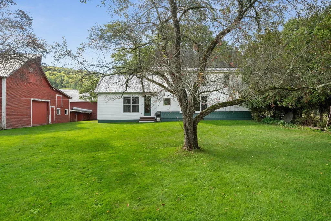
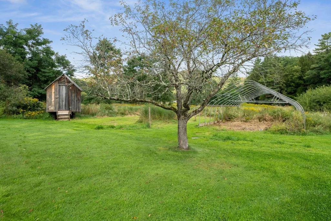
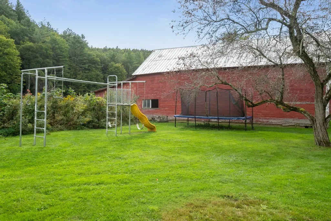
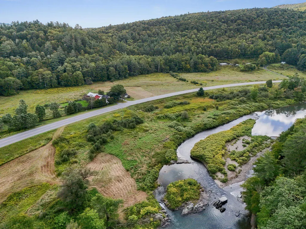
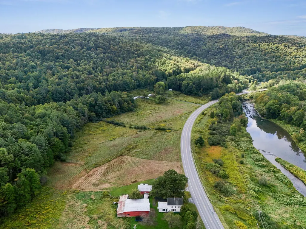
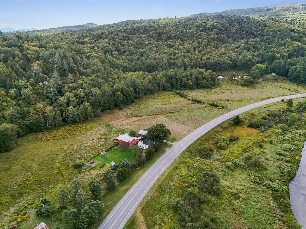
Set on 100+/- acres in Central Vermont, this quintessential Vermont farmhouse pairs classic country character with the kind of land that is increasingly hard to find. Open fields roll toward roughly 50 wooded acres, a small pond sits tucked behind the pole barn, and across the road, the property reaches the Mad River. Inside, the first floor has been thoughtfully renovated for the way you actually want to live. A new kitchen flows into the dining and living spaces, while the family room brings the cozy with a wood stove and cathedral ceiling. Upstairs, four bedrooms and a full bath keep the farmhouse roots intact while leaving plenty of room to make the place your own. Lots of storage with a detached two car garage and two barns. And then there is the location. You are only minutes from the interstate, putting Sugarbush, Stowe, Burlington, and Montpelier within easy reach. Ski day, dinner in the city, or nowhere at all. Your call. With extensive road frontage and acreage on both sides of the road, this is more than a Vermont farmhouse for sale. It is room to roam, woods and water to explore, fields outside your window, and a landscape that can remain a landscape. The property is conserved through the Vermont Land Trust and enrolled in Vermont's Current Use program, helping preserve its rural character for generations to come. 100+/- acres. A farmhouse. A river. A pond. And a whole lot of Vermont.
| Elementary School | Middle School | High School |
|---|---|---|
| Moretown Elementary School | Harwood Union Middle/High | Harwood Union High School |
| Price History | |
|---|---|
| 9/17/2026 | Listed $649,000 |
General Features
| Road Frontage | TBD |
|---|---|
| Sewer | On-Site Septic Exists |
| Heating | Propane,Oil,Wood,Forced Air,Wood Stove |
| Cooling | None |
| Utilities | Cable Available |
| Possession | At Closing |
| Roof | Asphalt Shingle,Other |
| Appliances | Dishwasher,Dryer,Range Hood,Gas Range,Refrigerator,Washer,Owned Water Heater |
| Garage | Yes |
| Flood Zone | No |
| Zoning | Agricultural |
| 3/4 Baths | 1 |
| Full Baths | 1 |
| Bathrooms | 2 |
| Year Built | 1919 |
| Electric | Circuit Breaker(s) |
| Style | Farmhouse |
| Stories Count | 2 |
| Type | Single Family |
| Documents Available | Deed,Other,Property Disclosure |
| Property Condition | Existing |
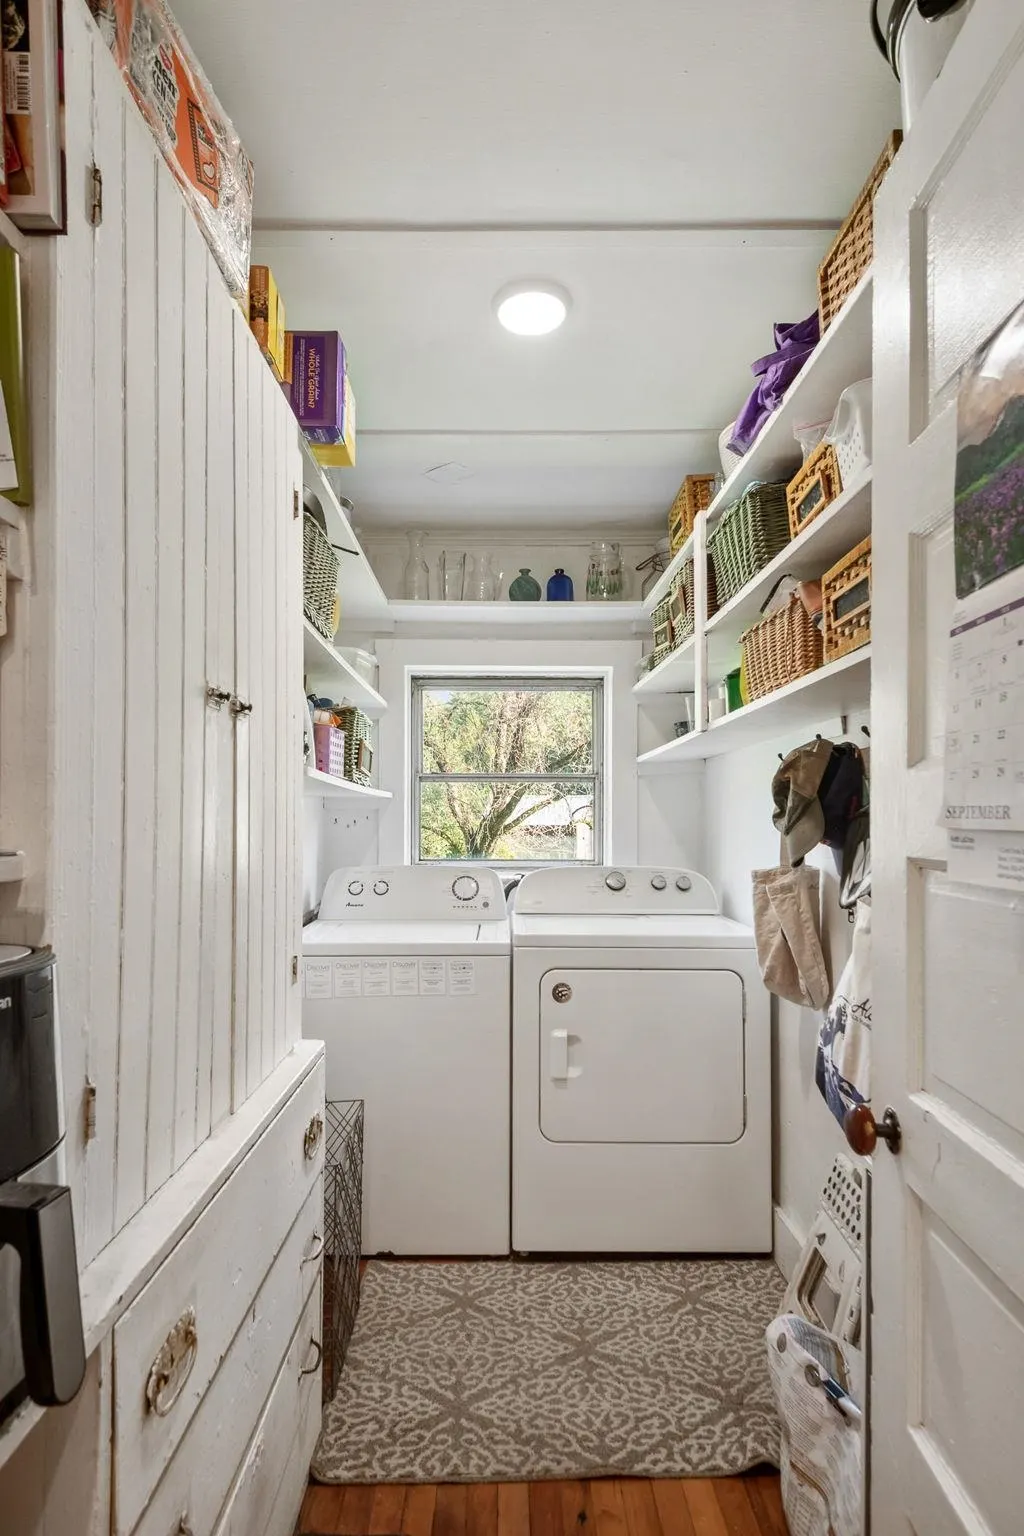
| Accessibility Features | 1st Floor Full Bathroom,Hard Surface Flooring,1st Floor Laundry |
| Tax Year | 2025 |
| Fuel Company | Whites |
| Electric Company | Washington Electric Coop |
| Covenants | Unknown |
| Construction Materials | Wood Frame,Clapboard Exterior,Vinyl Exterior |
| High School | Harwood Union High School |
| City | Moretown |
| Property Class | Residential |
| Other Equipment | CO Detector,Smoke Detector,Wood Stove |
| School District | Harwood UHSD 19 |
| Seasonal | No |
| Elementary School | Moretown Elementary School |
| Middle School | Harwood Union Middle/High |
| DOM | 1 |
| Price Per Sq Ft Total AG | 341.58 |
| Last Updated | 09/17/2026 14:18:56 |
Interior Features
| Basement Description | Unfinished |
|---|---|
| Interior Amenities | Ceiling Fan,Dining Area,Kitchen Island,Vaulted Ceiling,1st Floor Laundry |
| Basement | Yes |
| Flooring | Hardwood |
| Beds | 4 |
| Total Rooms | 8 |
| Room 1 Level | 1 |
| Internet | High Speed Intrnt Avail |
| Total Finished Area | 1900 |
| Rooms: Level 2 | Level 2: Bedroom,Level 2: 3/4 Bathroom,Level 2: Primary Bedroom |
| Rooms: Level 1 | Level 1: Full Bathroom,Level 1: Dining Room,Level 1: Family Room,Level 1: Kitchen,Level 1: Laundry Room,Level 1: Living Room |
| Room 9 Type | Bedroom |
| Room 9 Level | 2 |
| Room 9 Dimensions | 13.7x12.8 |
| Room 8 Type | Bedroom |
| Room 8 Level | 2 |
| Room 8 Dimensions | 10.8x10.1 |
| Room 7 Type | Bedroom |
| Room 7 Level | 2 |
| Room 7 Dimensions | 10.2x9.3 |
| Room 6 Type | Primary Bedroom |
| Room 6 Level | 2 |
| Room 6 Dimensions | 13.8x13.1 |
| Room 5 Type | Bathroom Full |
| Room 5 Level | 1 |
| Room 4 Type | Family Room |
| Room 4 Level | 1 |
| Room 4 Dimensions | 19.3x14.3 |
| Room 3 Type | Living Room |
| Room 3 Level | 1 |
| Room 3 Dimensions | 14.5x13.5 |
| Room 2 Type | Dining Room |
| Room 2 Level | 1 |
| Room 2 Dimensions | 13x11.5 |
| Room 11 Type | Laundry Room |
| Room 11 Level | 1 |
| Room 10 Type | Bathroom Three Quarter |
| Room 10 Level | 2 |
| Room 1 Type | Kitchen |
| Room 1 Dimensions | 14x13 |
| Basement Access Type | Interior |
Exterior Features
| Lot Features | Country Setting,Landscaped,Level,Secluded,Wooded,Rural |
|---|---|
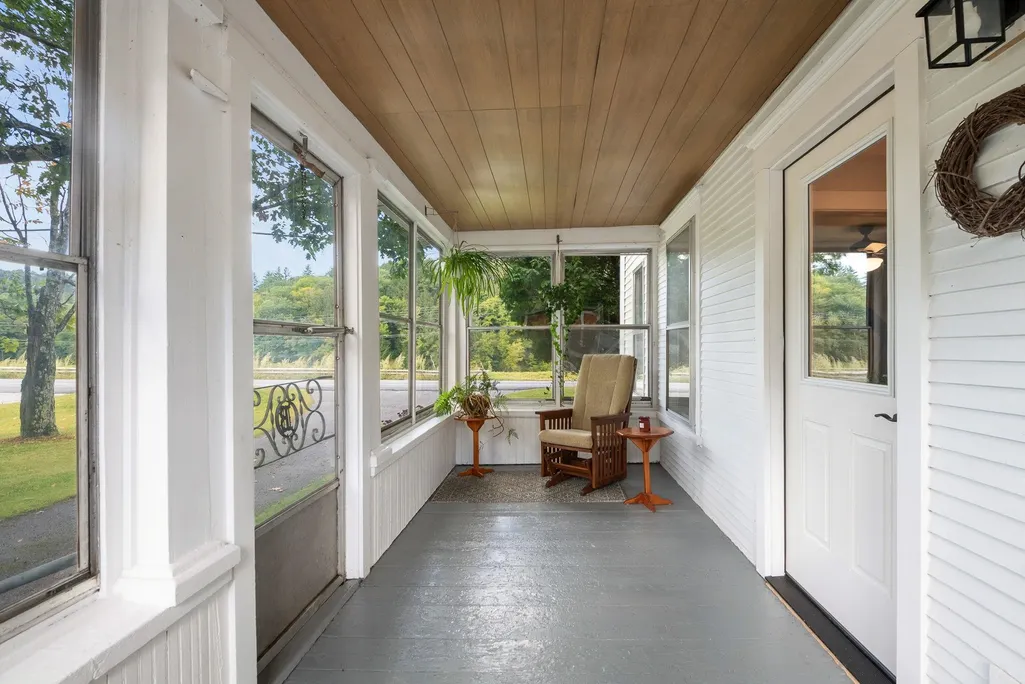
| Exterior Amenities | Barn,Garden Space,Covered Porch,Enclosed Porch,Shed |
| Driveway | Circular,Gravel |
| Lot Size Area | 100 |
| Water Source | Drilled Well,On-Site Well Exists |
| Parking Features | Auto Open,Driveway,Garage,Off Street,Unpaved,Barn,Detached |
| Garage Capacity | 2 |
| Water Body Name | Mad River |
| Foundation | Stone |
| Color | White |
| Waterfront Property | Yes |
| Road Frontage Type | Paved,Public,Public Maintained Road |
| Surveyed | Unknown |
| Water Body Type | River |
| Lot Size Square Feet | 4356000 |
| Water Body Access | Yes |
| Water Access Details | Directly Adjoining |
Amenities
- Foreclosure
- Views
- Short Sale
- New Construction
- Adult 55+
- Lease To Own
- No HOA Fees
- Furnished
- Primary On Main
- Air Conditioning
- Seller Finance
- Green
- Fixer Upper
- Horse
- Golf
- Fireplace
- Deck
- Garage
- Basement
- Pool
Property vs Single Family Average in 05660
Statistics provided by Inside Real Estate
Price
Year Built
Visits
 Massachusetts MLS Property Info Network (MLSPIN) - The property listing data and information set forth herein were provided to MLS Property Information Network, Inc. from third party sources, including sellers, lessors and public records, and were compiled by MLS Property Information Network, Inc. The property listing data and information are for the personal, non commercial use of consumers having a good faith interest in purchasing or leasing listed properties of the type displayed to them and
 Copyright 2026 PrimeMLS. All rights reserved. This information is deemed reliable, but not guaranteed. The data relating to real estate displayed on
this Site comes in part from the IDX Program of PrimeMLS. The information
being provided is for consumers' personal, non-commercial use and may
not be used for any purpose other than to identify prospective properties
consumers may be interested in purchasing. Data last updated September 21, 2026 1:11 PM UTC
Copyright 2026 PrimeMLS. All rights reserved. This information is deemed reliable, but not guaranteed. The data relating to real estate displayed on
this Site comes in part from the IDX Program of PrimeMLS. The information
being provided is for consumers' personal, non-commercial use and may
not be used for any purpose other than to identify prospective properties
consumers may be interested in purchasing. Data last updated September 21, 2026 1:11 PM UTC
 All information deemed reliable but not guaranteed. All properties are subject to prior sale, change or withdrawal. Neither listing broker(s) or information provider(s) shall be responsible for any typographical errors, misinformation, misprints and shall be held totally harmless. Listing(s) information is provided for consumer's personal, non-commercial use and may not be used for any purpose other than to identify prospective properties consumers may be interested in purchasing. The data relating
