
Address
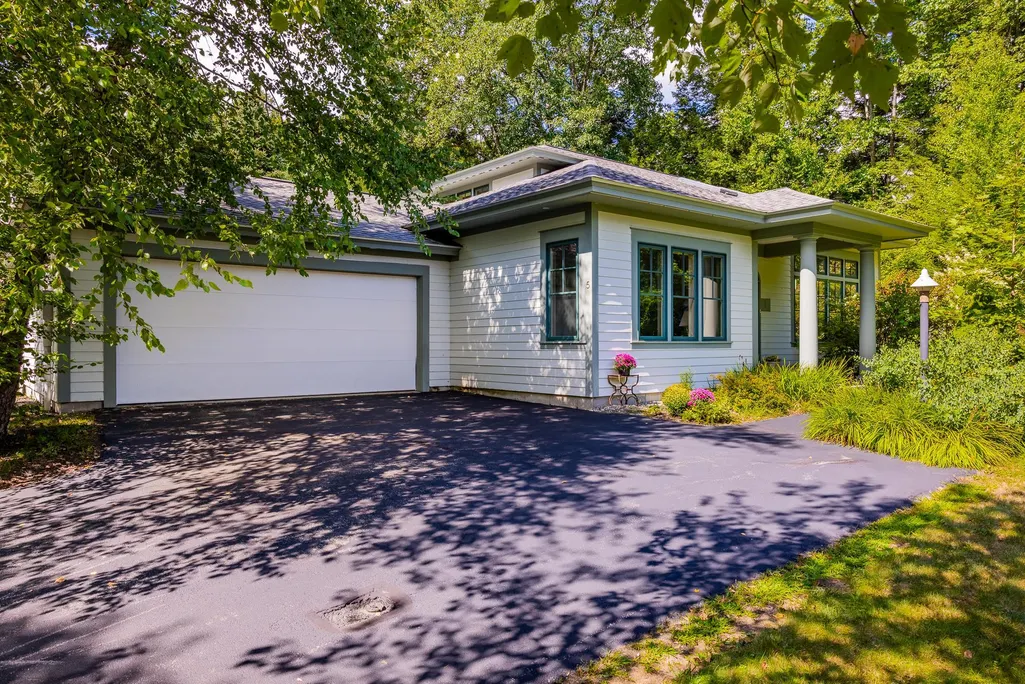
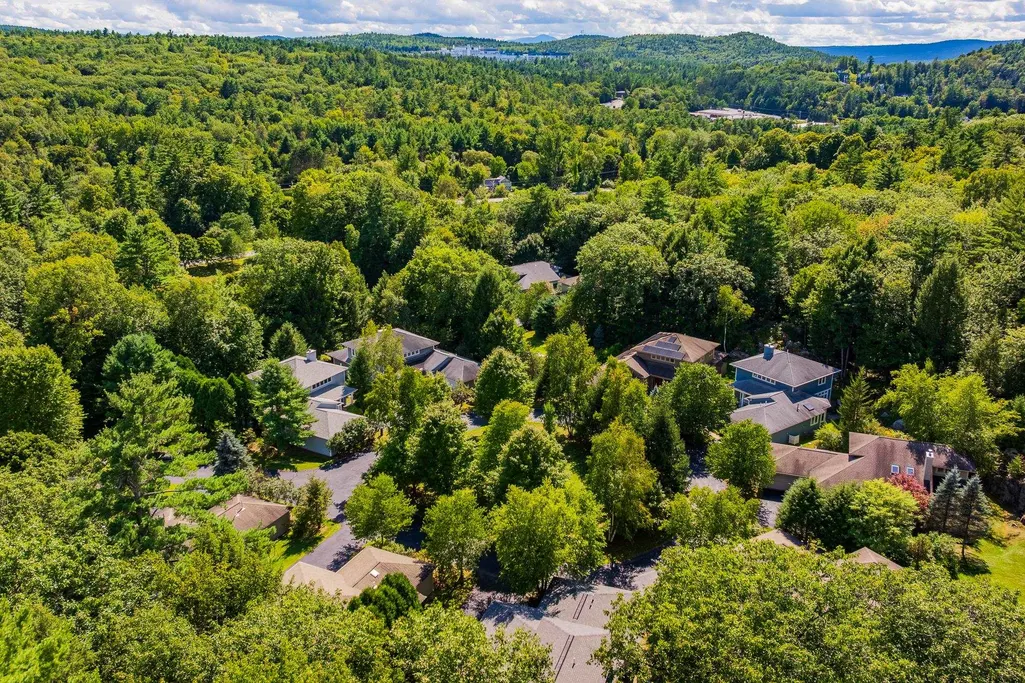
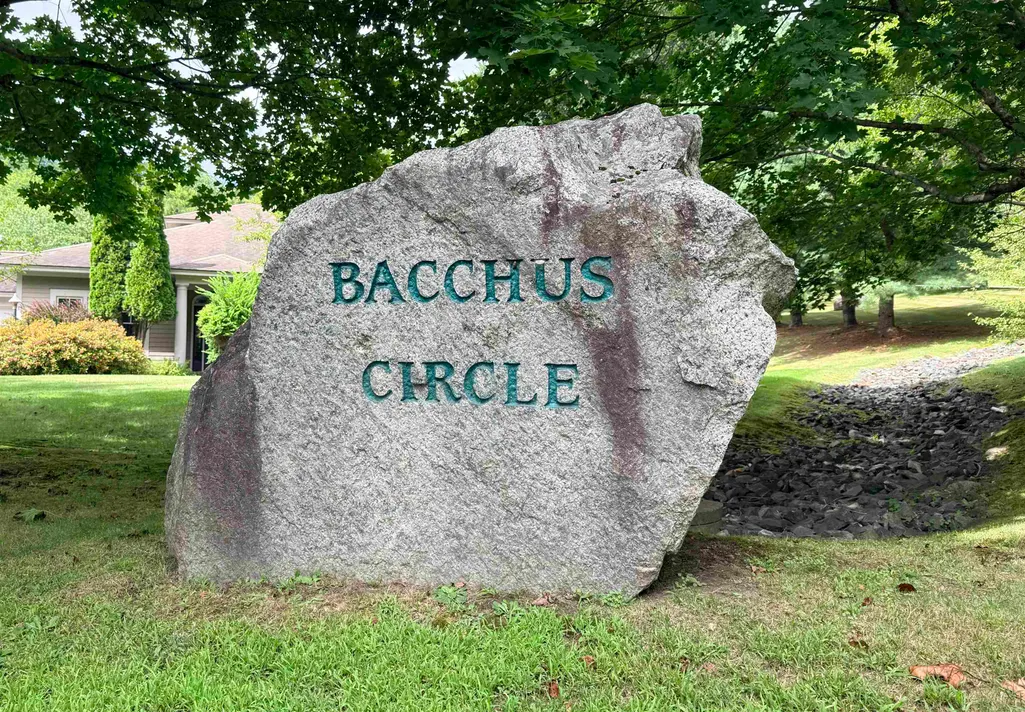
5 Bacchus Circle, Hanover, NH
Price
$ 1,250,000
Property Attributes
- MLS#5107862
- TypeSingle Family
- Listing Status Active
- CountyGRAFTON
- CityHanover
- AreaGrafton
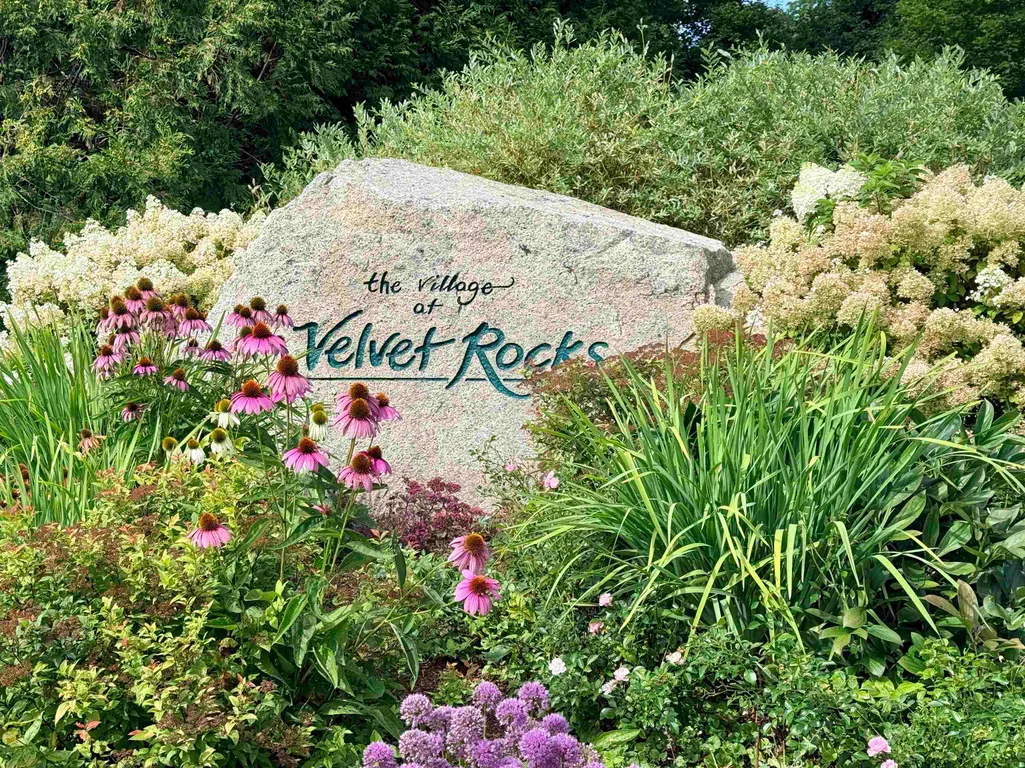
- NeighborhoodVelvet Rocks
- Zip03755
- StyleContemporary
- Year Built2004
- Price$ 1,250,000
- Bedrooms3
- Full Bathrooms2
- Half Bathrooms1
- Sqr Footage2340
- Lot Size0.19 Acres
Data Source:
PrimeMLS
Property Description
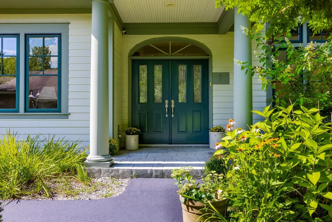
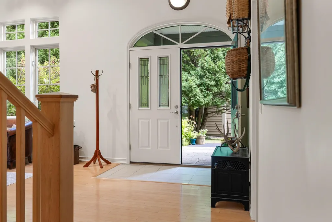
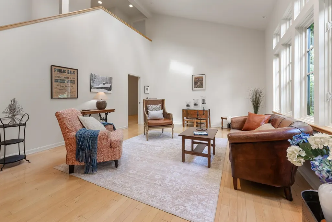
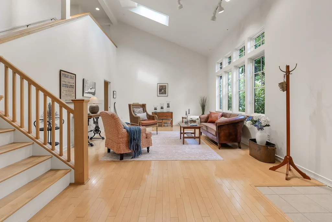
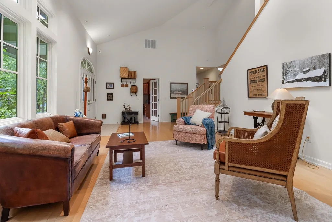
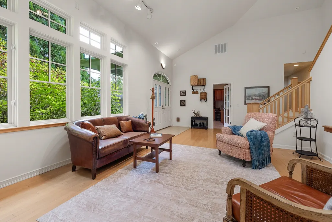
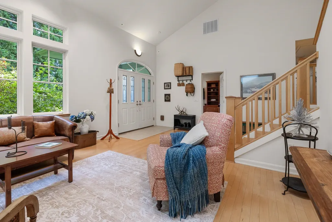
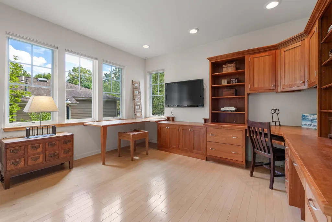
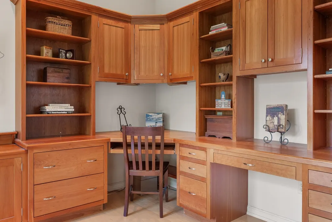
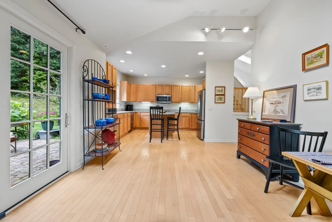
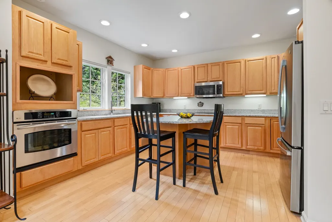
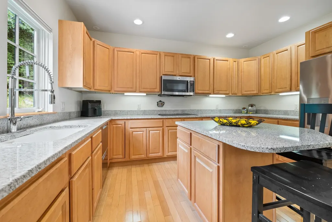
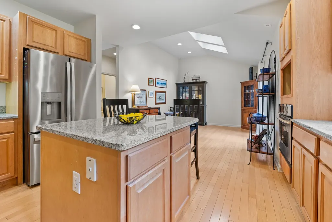
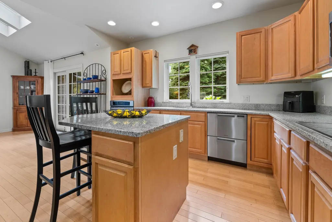
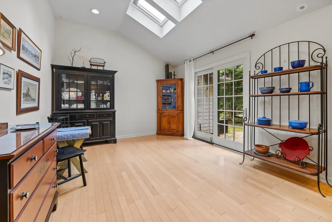
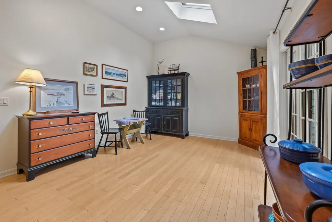
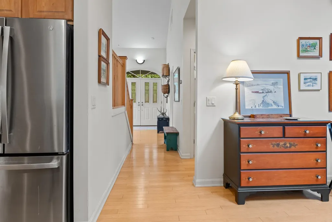
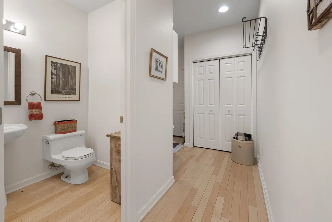
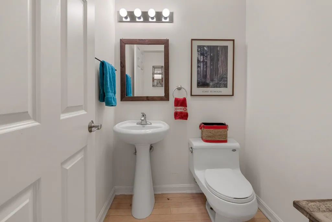
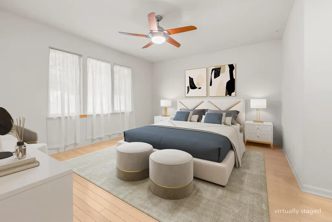
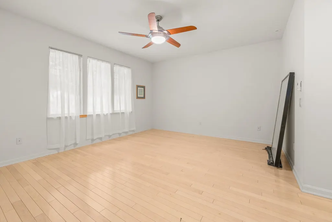
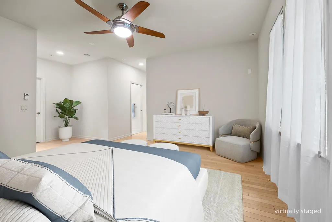
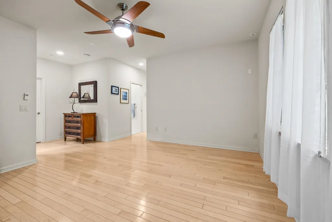
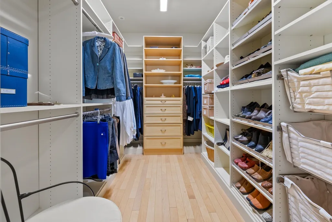
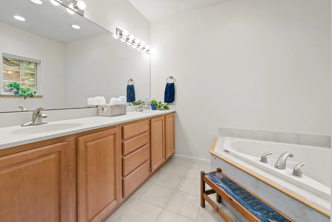
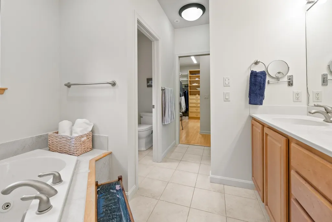
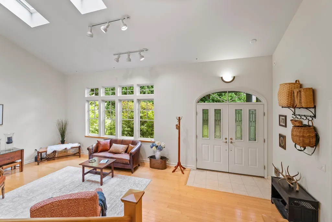
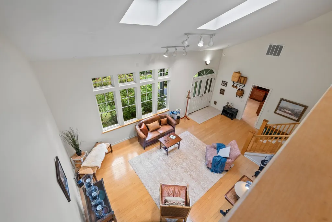
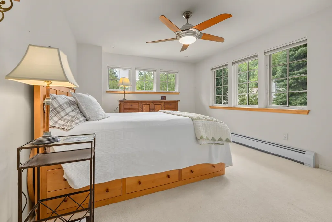
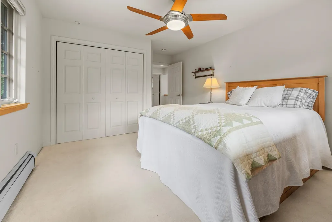
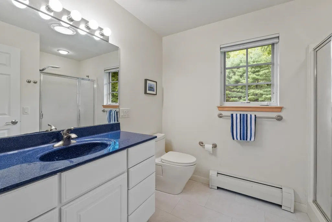
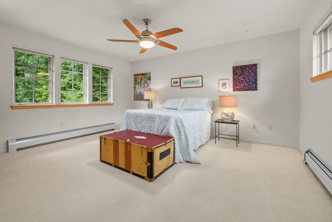
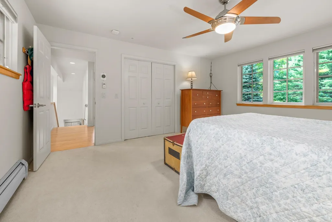
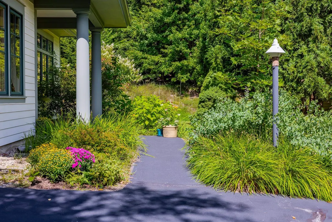
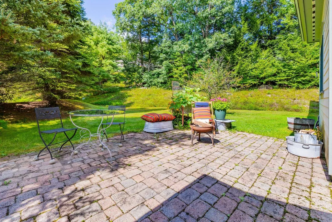
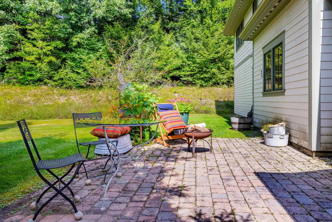
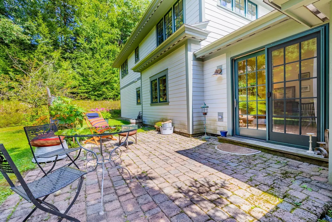
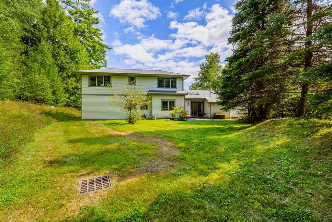
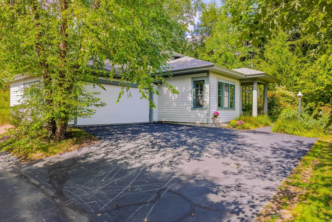
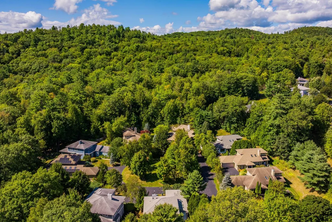
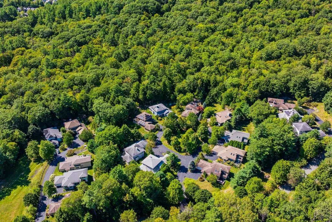
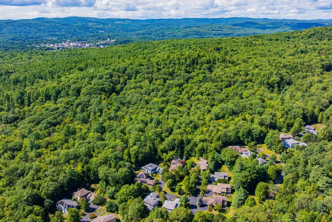
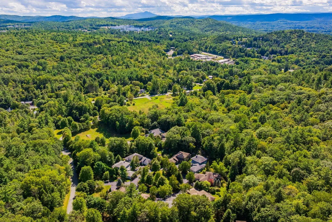
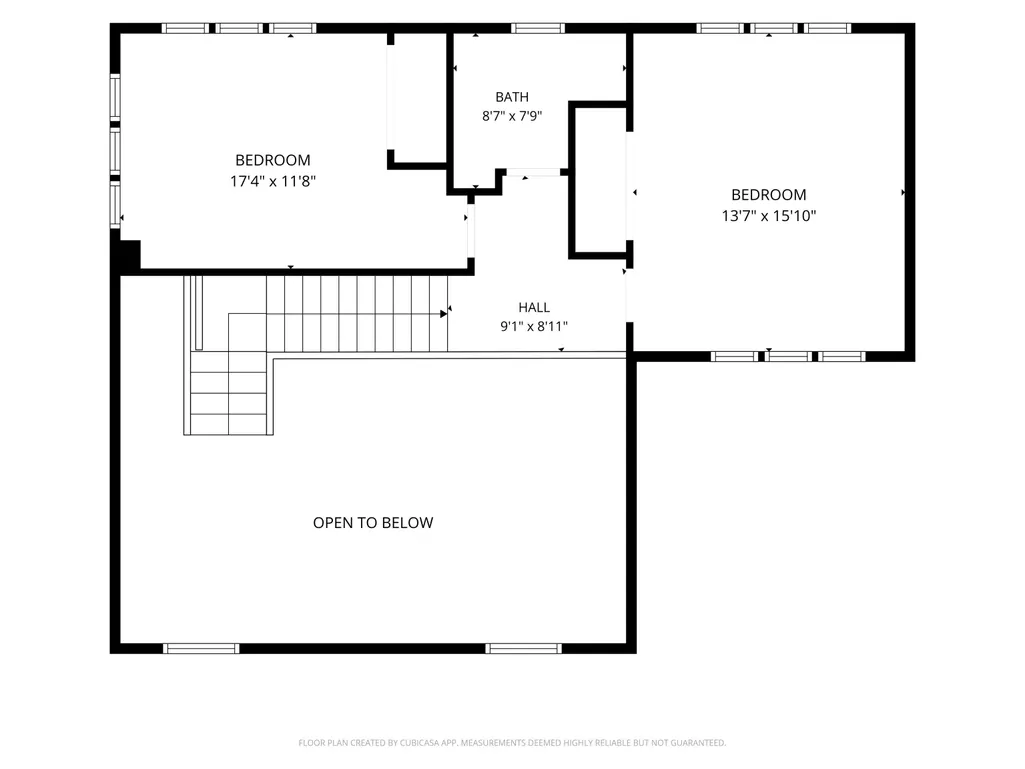
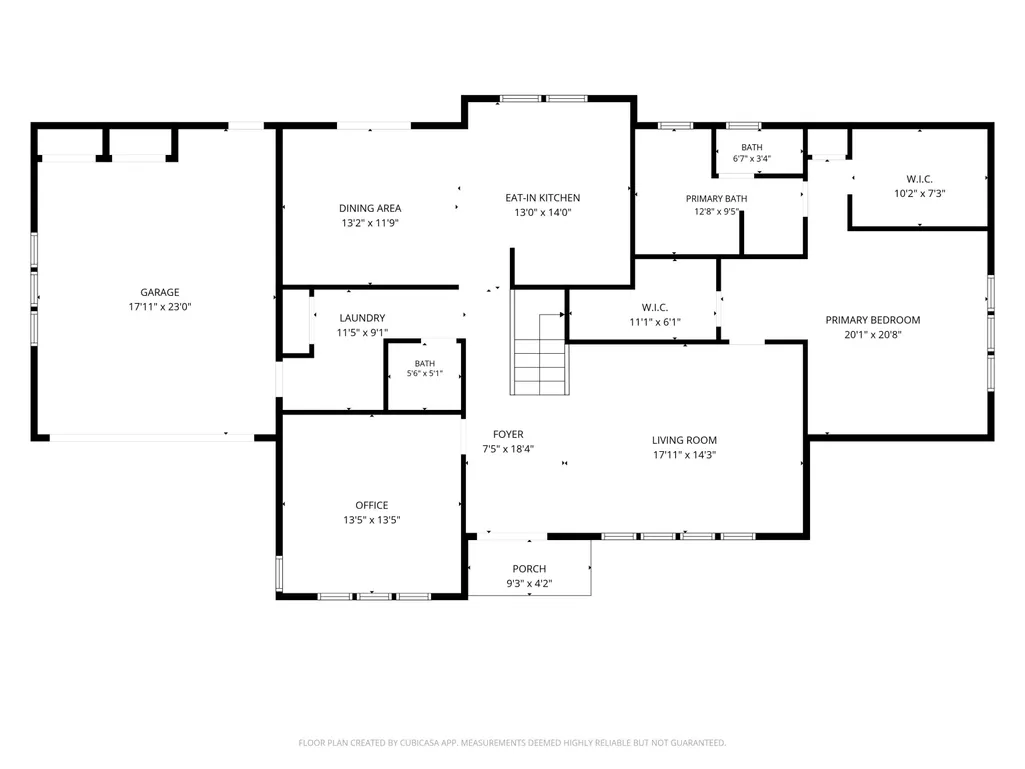
Immaculate in-town Hanover home in the highly desirable Velvet Rocks community! This beautifully maintained contemporary offers an inviting open floor plan, abundant natural light, and a luxurious first-floor primary suite complete with a spa-like bath and spacious walk-in closet. The exquisite kitchen features stainless steel appliances and granite countertops and flows seamlessly into a sunny dining area with direct access to the stone patio - perfect for morning coffee, outdoor dining, and entertaining. The thoughtfully designed first floor also includes a convenient half bath, laundry room, generous living room enhanced by solar-powered fresh-air skylights, and a private study with custom built-ins. A new roof and new skylights provide added comfort and peace of mind. Upstairs, an open staircase leads to two additional bedrooms and a full bath, offering wonderful flexibility for family, guests, or a home office. Ideally situated in Hanover, this exceptional home combines privacy and convenience, with easy access to Dartmouth College, Dartmouth Health/DHMC, and the many cultural, recreational, and shopping amenities of the Upper Valley. A truly special in-town opportunity in one of Hanoverâs most sought-after communities! Open House Saturday 9/5, 10am-12noon.
| Price History | |
|---|---|
| 9/2/2026 | Listed $1,250,000 |
General Features
| Road Frontage | TBD |
|---|---|
| Sewer | Public |
| Heating | Propane,Baseboard,Radiant,Boiler |
| Cooling | Central AC |
| Utilities | Cable,Propane |
| Roof | Architectural Shingle |
| Appliances | Dishwasher,Dryer,Electric Range,Refrigerator,Washer |
| Garage | Yes |
| Flood Zone | Unknown |
| Zoning | 1 |
| HOA Fee | 450 |
| 3/4 Baths | 1 |
| Full Baths | 1 |
| Half Baths | 1 |
| Bathrooms | 3 |
| Year Built | 2004 |
| Electric | Circuit Breaker(s) |
| Subdivision | Velvet Rocks |
| Style | Contemporary |
| Stories Count | 2 |
| Type | Single Family |
| Block | 42 |
| Property Condition | Existing |
| Accessibility Features | 1st Floor 1/2 Bathroom,1st Floor Bedroom,1st Floor Full Bathroom,1st Floor Hrd Surfce Flr,Access to Parking,Grab Bars in Bathroom,Hard Surface Flooring,Paved Parking,1st Floor Laundry |
| Tax Year | 2025 |
| Assoc Fee Paid Per | Monthly |
| Covenants | Yes |
| Fee Includes | HOA Fee,Plowing |
| Construction Materials | Wood Frame |
| City | Hanover |
| Property Class | Residential |
| Association Amenities | Landscaping,Common Acreage,Snow Removal |
| Seasonal | No |
| DOM | 13 |
| Price Per Sq Ft Total AG | 534.19 |
| Last Updated | 09/09/2026 15:19:02 |
Interior Features
| Interior Amenities | Blinds,Cathedral Ceiling,Dining Area,Kitchen Island,Kitchen/Dining,Laundry Hook-ups,Primary BR w/ BA,Natural Light,Skylight,Vaulted Ceiling,Programmable Thermostat,1st Floor Laundry |
|---|---|
| Basement | No |
| Flooring | Carpet,Tile,Wood |
| Beds | 3 |
| Total Rooms | 8 |
| Room 1 Level | 1 |
| Internet | Cable Internet |
| Total Finished Area | 2340 |
| Rooms: Level 2 | Level 2: Bedroom,Level 2: 3/4 Bathroom |
| Rooms: Level 1 | Level 1: Full Bathroom,Level 1: 1/2 Bathroom,Level 1: Dining Room,Level 1: Foyer,Level 1: Eat-in Kitchen,Level 1: Laundry Room,Level 1: Living Room,Level 1: Primary Bdm Ste |
| Room 9 Type | Bedroom |
| Room 9 Level | 2 |
| Room 9 Dimensions | 17'4 x 11'8 |
| Room 8 Type | Foyer |
| Room 8 Level | 1 |
| Room 7 Type | Bathroom Half |
| Room 7 Level | 1 |
| Room 6 Type | Laundry Room |
| Room 6 Level | 1 |
| Room 6 Dimensions | 11'5 x 9'1 |
| Room 5 Type | Bathroom Full |
| Room 5 Level | 1 |
| Room 4 Type | Primary BR Suite |
| Room 4 Level | 1 |
| Room 4 Dimensions | 20'1 x 20'8 |
| Room 3 Type | Eat-in Kitchen |
| Room 3 Level | 1 |
| Room 3 Dimensions | 13 x 14 |
| Room 2 Type | Dining Room |
| Room 2 Level | 1 |
| Room 2 Dimensions | 13'2 x 11'9 |
| Room 11 Type | Bathroom Three Quarter |
| Room 11 Level | 2 |
| Room 10 Type | Bedroom |
| Room 10 Level | 2 |
| Room 10 Dimensions | 13'7 x 15'10 |
| Room 1 Type | Living Room |
Exterior Features
| Lot Features | Landscaped,Level,PRD/PUD,Subdivision,Trail/Near Trail,Walking Trails,In Town,Near Paths,Near Shopping,Near Skiing,Near Public Transport,Near Hospital,Near School(s) |
|---|---|
| Exterior Amenities | Garden Space,Patio,Porch,Covered Porch,Double Pane Window(s) |
| Driveway | Paved |
| Lot Size Area | 0.19 |
| Water Source | Public |
| Garage Capacity | 2 |
| Foundation | Concrete Slab |
| Lot | 1 |
| Road Frontage Type | Paved |
| Surveyed | Unknown |
| Lot Size Square Feet | 8276 |
Amenities
- Foreclosure
- Views
- Short Sale
- New Construction
- Adult 55+
- Lease To Own
- No HOA Fees
- Furnished
- Primary On Main
- Air Conditioning
- Seller Finance
- Green
- Fixer Upper
- Horse
- Golf
- Fireplace
- Deck
- Garage
- Basement
- Pool
Property vs Single Family Average in 03755
Statistics provided by Inside Real Estate
Price
Year Built
Visits
 Massachusetts MLS Property Info Network (MLSPIN) - The property listing data and information set forth herein were provided to MLS Property Information Network, Inc. from third party sources, including sellers, lessors and public records, and were compiled by MLS Property Information Network, Inc. The property listing data and information are for the personal, non commercial use of consumers having a good faith interest in purchasing or leasing listed properties of the type displayed to them and
 Copyright 2026 PrimeMLS. All rights reserved. This information is deemed reliable, but not guaranteed. The data relating to real estate displayed on
this Site comes in part from the IDX Program of PrimeMLS. The information
being provided is for consumers' personal, non-commercial use and may
not be used for any purpose other than to identify prospective properties
consumers may be interested in purchasing. Data last updated September 19, 2026 11:34 AM UTC
Copyright 2026 PrimeMLS. All rights reserved. This information is deemed reliable, but not guaranteed. The data relating to real estate displayed on
this Site comes in part from the IDX Program of PrimeMLS. The information
being provided is for consumers' personal, non-commercial use and may
not be used for any purpose other than to identify prospective properties
consumers may be interested in purchasing. Data last updated September 19, 2026 11:34 AM UTC
 All information deemed reliable but not guaranteed. All properties are subject to prior sale, change or withdrawal. Neither listing broker(s) or information provider(s) shall be responsible for any typographical errors, misinformation, misprints and shall be held totally harmless. Listing(s) information is provided for consumer's personal, non-commercial use and may not be used for any purpose other than to identify prospective properties consumers may be interested in purchasing. The data relating
