
Address
925 Hinesburg Road, Brattleboro, VT
Price
$ 899,800
Property Attributes
- MLS#5045909
- TypeSingle Family
- Listing Status Active
- CountyWINDHAM
- CityBrattleboro
- AreaWindham
- Zip05301
- StyleContemporary,Modern Architecture,New Englander,w/A
- Year Built2000
- Price$ 899,800
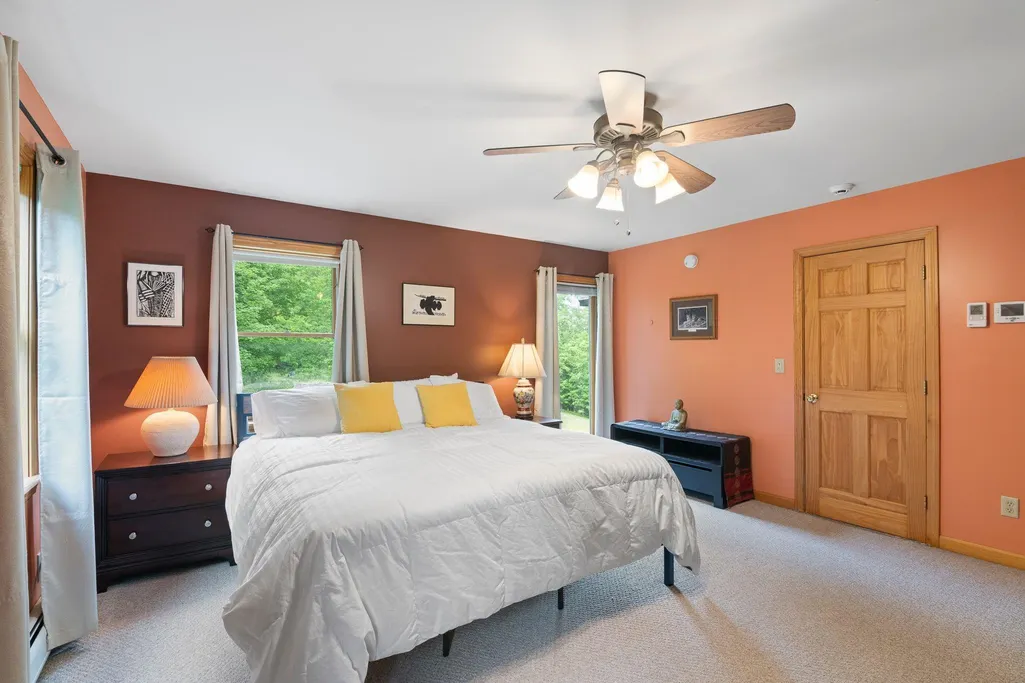
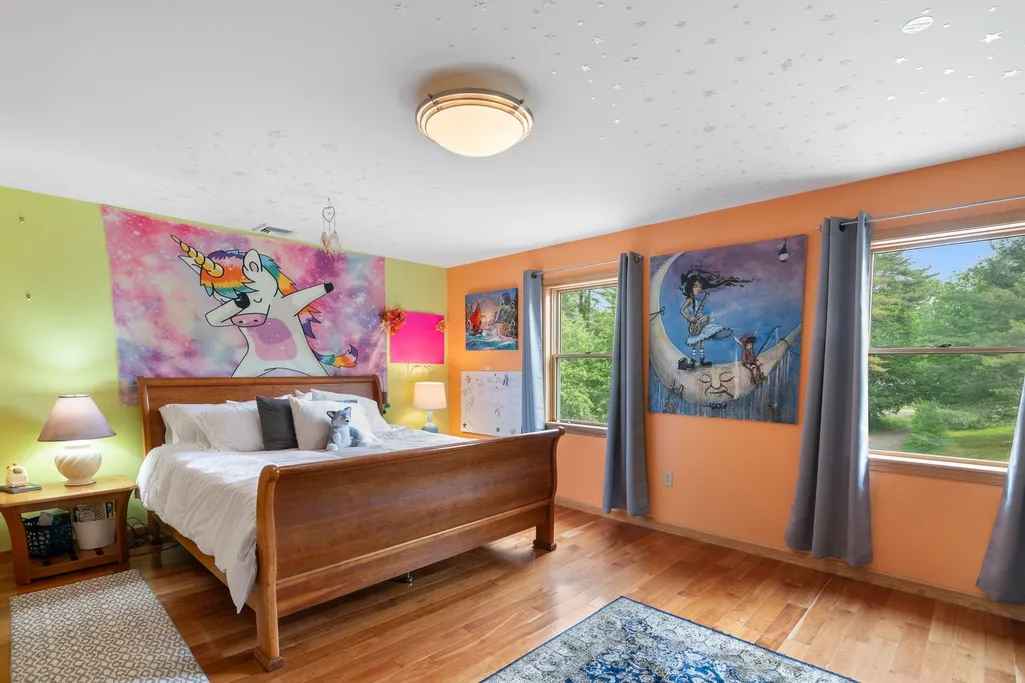
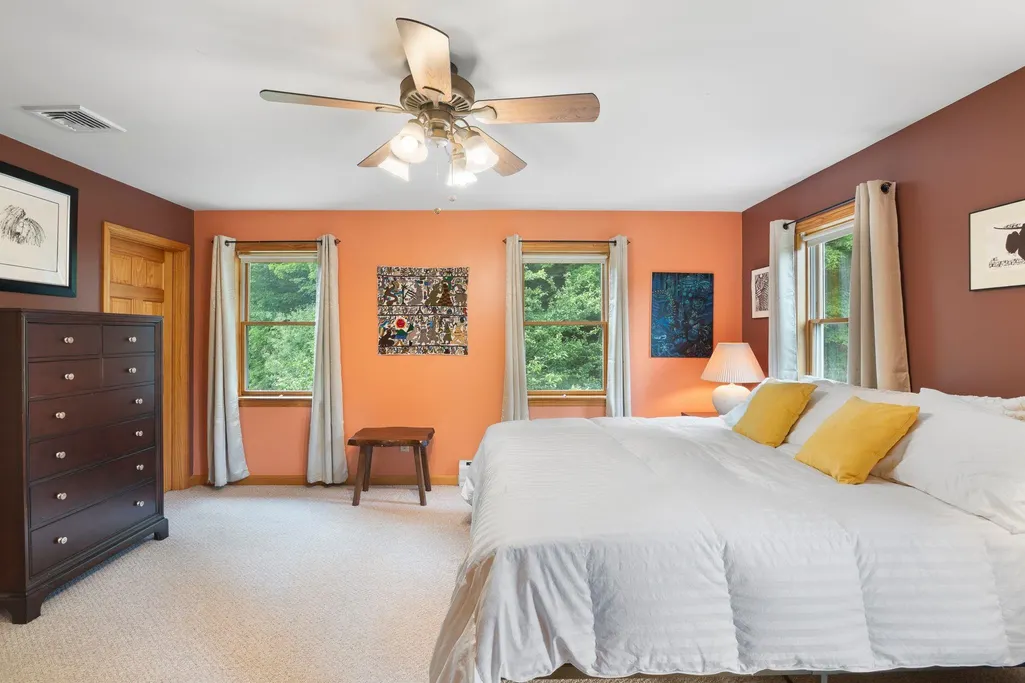
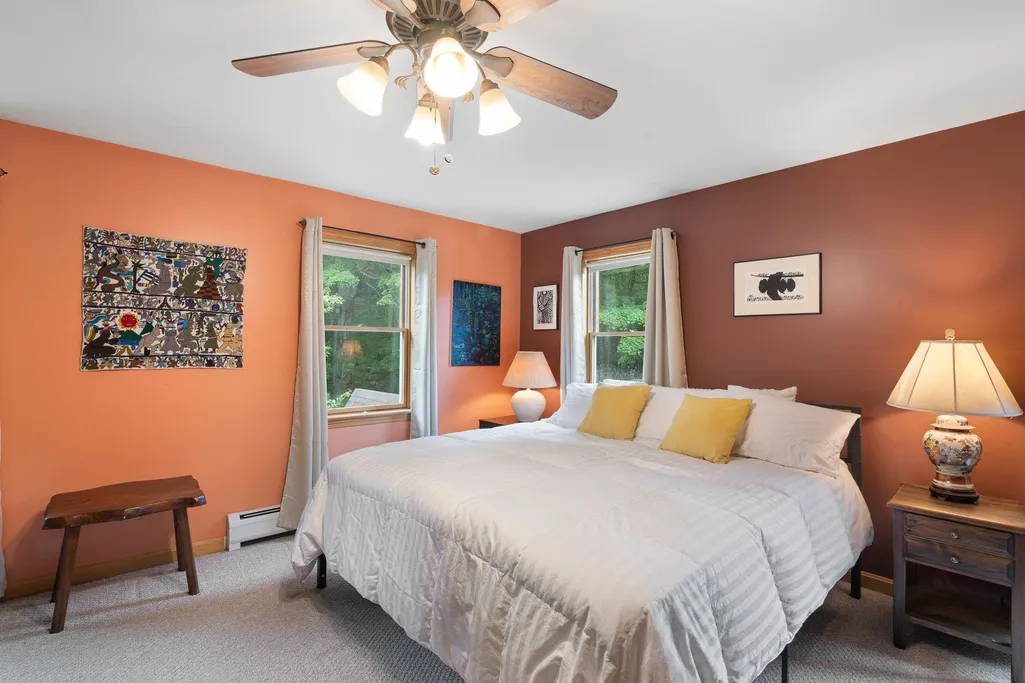
- Bedrooms5
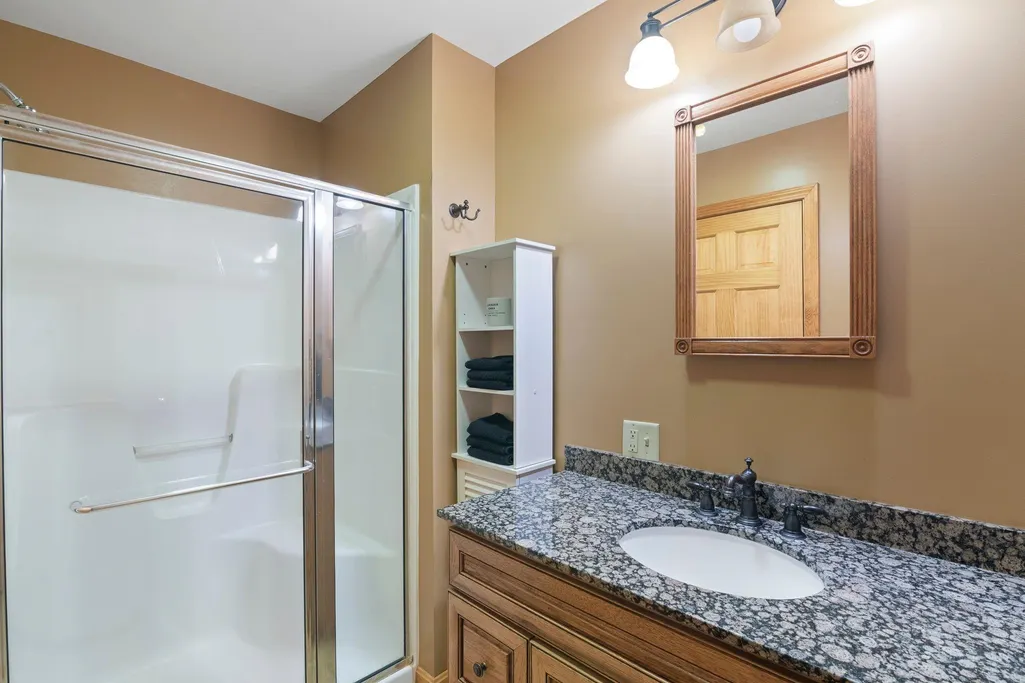
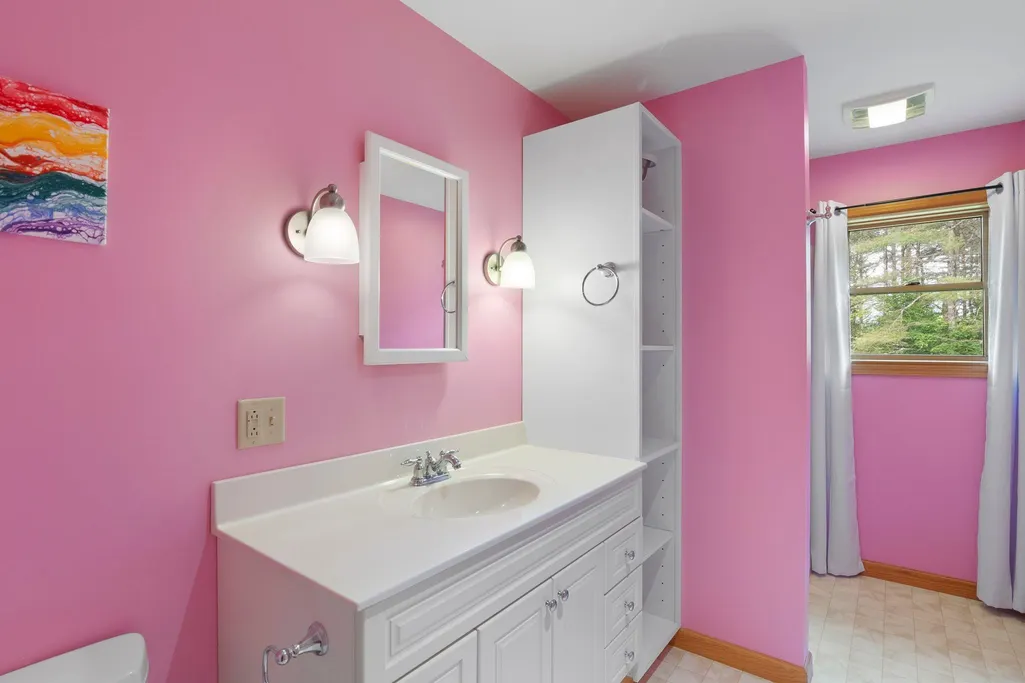
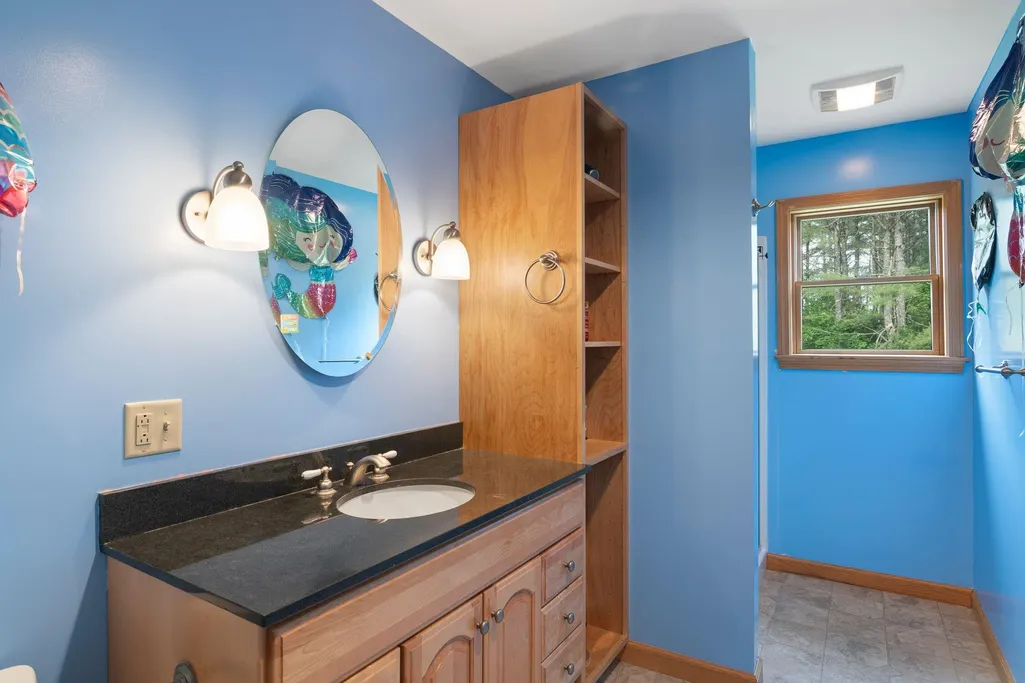
- Full Bathrooms5
- Half Bathrooms3
- Sqr Footage7430
- Lot Size18.11 Acres
Data Source:
PrimeMLS
Property Description
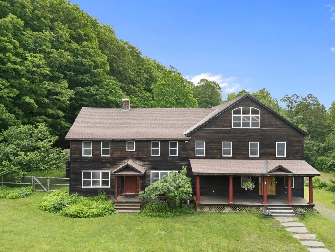
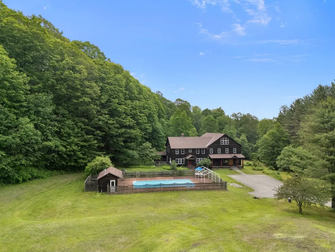
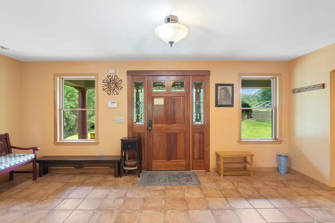
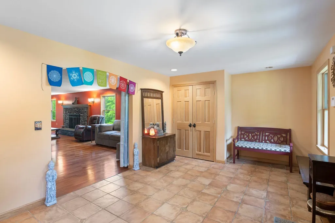
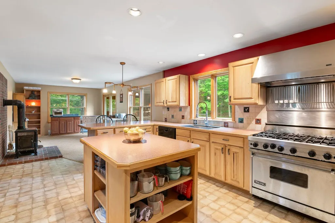
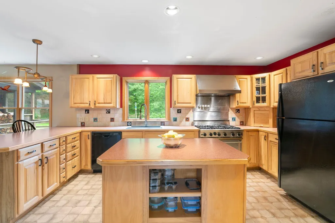
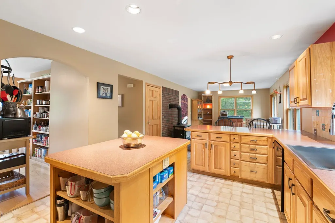
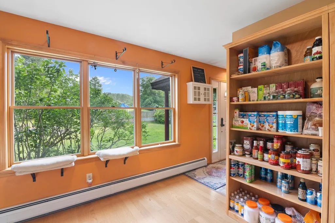
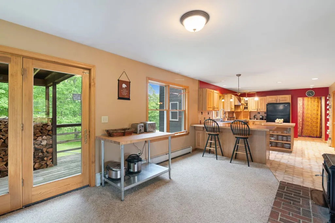
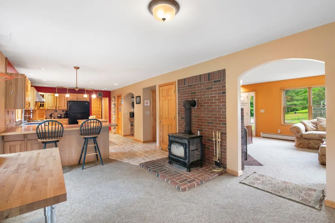
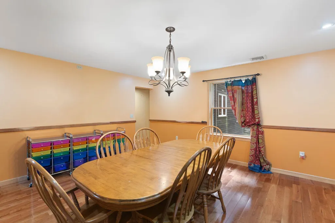
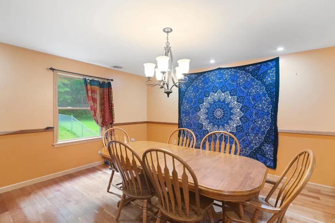
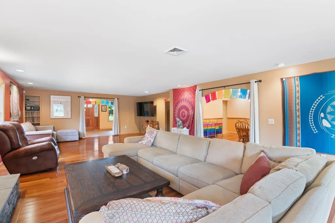
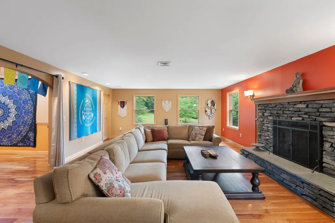
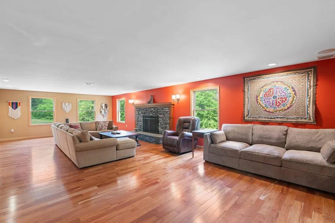
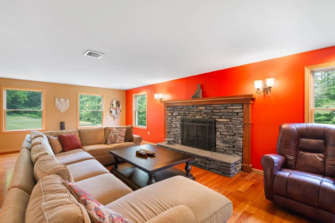
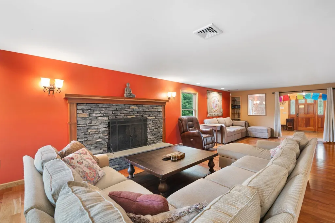
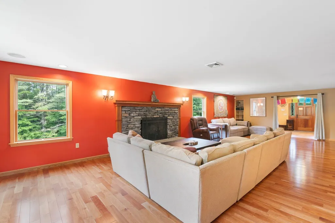
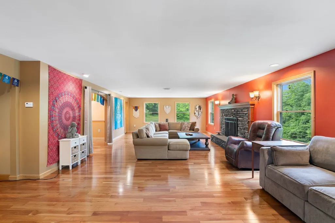
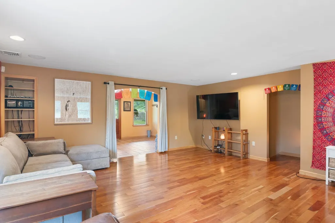
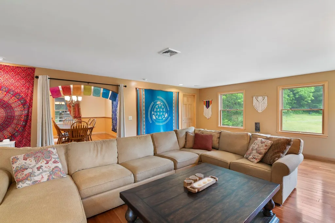
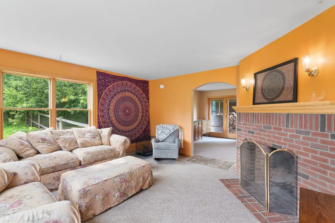
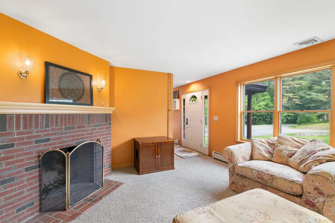
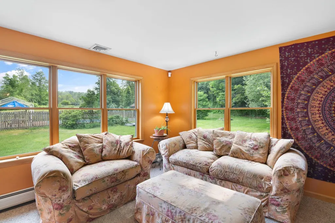
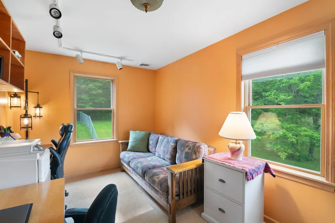
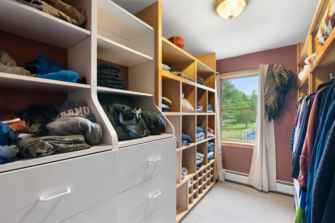
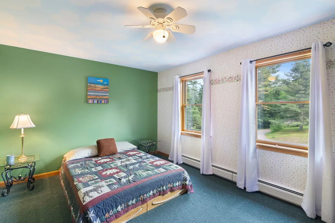
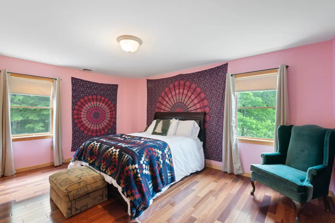
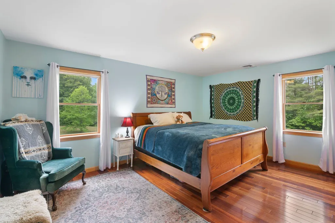
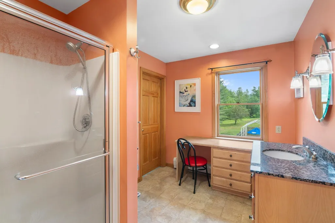
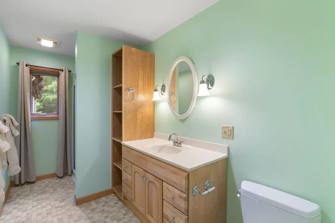
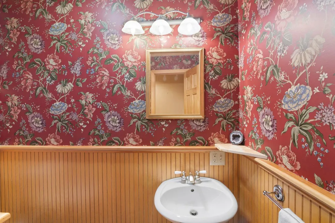
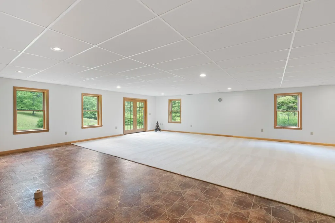
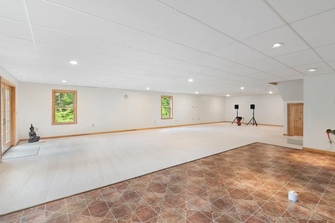
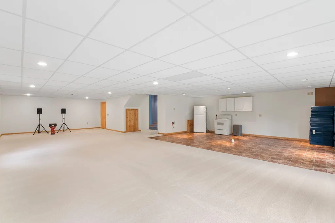
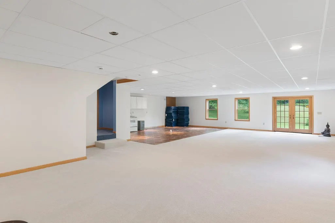
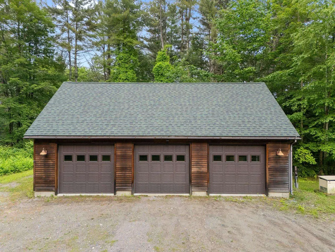
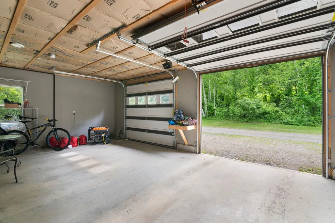
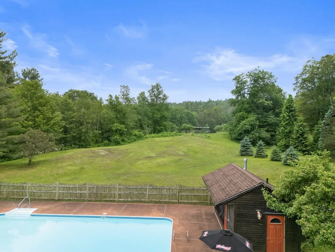
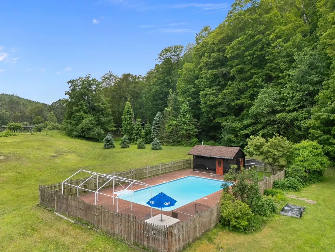
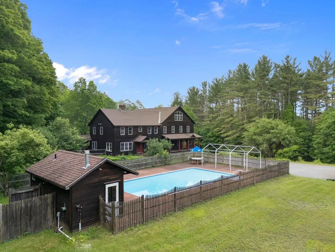
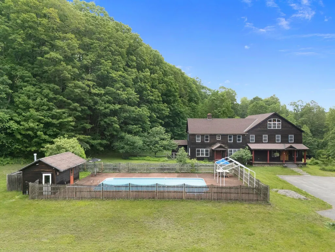
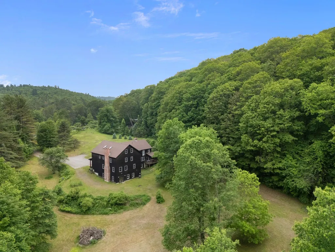
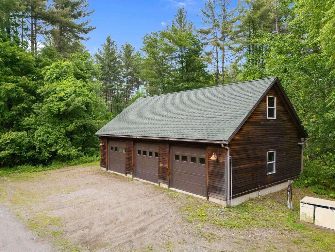
Hidden away, this secluded 18 acre rolling landscape of quiet meadow and woodland is minutes to town, easy access to I-91. Skiing, lakes, river/water fun, hiking/biking Or, stay at home in south facing sanctuary designed for easeful living and enjoy the shimmering pool, huge gourmet kitchen with Viking range and 2 walk-in pantries, creating wonderful memories for friends and family. Plenty of room for everyone in five bedrooms (and of course 7 bathrooms), a choice of large or cozy living rooms and an office to work from home. Toast your toes at either fireplace or soap stone wood stove. Invite your circle of friends to yoga, parties or create a media room in the huge, finished walk-out basement family room, plumbed and wired for a second kitchen, with ½ bath, easily converted to extended family suite. 47x21 bonus room with skylights and ample windows overlooking the grounds is perfect for play/gym space, artist studio, etc. 3 car detached heated, finished garage/workshop with storage above. Create a cross-country ski track for moonlight nights. Watch for fireflies in the meadows and see the forest creatures explore their world. A one-of-a-kind property with so much to love; solid, expansive architecture, two staircases, windows everywhere, gleaming wood floors and well positioned, dimmable lighting, bringing together classic and fun, this home was designed for those who love organization with oodles of storage space. The heart of Vermont is here!
| Price History | |
|---|---|
| 6/11/2025 | Listed $949,000 |
| 8/19/2025 | 6$899,800 |
General Features
| Road Frontage | Yes |
|---|---|
| Sewer | On-Site Septic Exists,Private,Septic |
| Heating | Propane,Oil,Baseboard,Gas Heater,Hot Water,Radiant Floor,Wood Stove |
| Cooling | Central AC |
| Utilities | Phone,Cable,Propane,Underground Gas,Telephone at Site,Underground Utilities |
| Roof | Asphalt Shingle |
| Appliances | Dishwasher,Disposal,Dryer,Range Hood,Gas Range,Refrigerator,Washer,Gas Stove,Electric Stove,Domestic Water Heater,Exhaust Fan,Vented Exhaust Fan |
| Garage | Yes |
| Flood Zone | No |
| Zoning | R1 |
| 3/4 Baths | 5 |
| Half Baths | 3 |
| Bathrooms | 8 |
| Year Built | 2000 |
| Electric | Circuit Breaker(s),Generator Ready,On-Site,Underground |
| Style | Contemporary,Modern Architecture,New Englander,w/Addition,Walkout Lower Level |
| Stories Count | 3 |
| Type | Single Family |
| Documents Available | Deed,Property Disclosure,Tax Map |
| Property Condition | Existing |
| Tax Year | 2024 |
| Fuel Company | Dead River |
| Electric Company | GMP |
| Covenants | No |
| Construction Materials | Fiberglss Batt Insulation,Wood Frame,Clapboard Exterior,Wood Exterior,Wood Siding |
| Directions | RT9 to Greenleaf St. to Hinesburg Rd,see address sign on right,bear right up drive |
| City | Brattleboro |
| Property Class | Residential |
| Other Equipment | Air Conditioner,CO Detector,Security System,Battery Smoke Detector,HW/Batt Smoke Detector,Wood Stove |
| Seasonal | No |
| DOM | 457 |
| Price Per Sq Ft Total AG | 156.11 |
| Last Updated | 06/03/2026 14:43:02 |
Interior Features
| Basement Description | Climate Controlled,Daylight,Finished,Full,Interior Stairs,Storage Space,Stubbed In,Walkout,Interior Access,Exterior Access,Basement Stairs |
|---|---|
| Interior Amenities | Ceiling Fan,Dining Area,Wood Fireplace,2 Fireplaces,Kitchen Island,Kitchen/Dining,Kitchen/Family,Living/Dining,Primary BR w/ BA,Natural Light,Natural Woodwork,Skylight,Indoor Storage,Walk-in Closet,W |
| Basement | Yes |
| Flooring | Carpet,Ceramic Tile,Hardwood,Laminate,Vinyl |
| Beds | 5 |
| Total Rooms | 18 |
| Room 1 Level | 1 |
| Internet | High Speed Intrnt at Site,Cable Internet |
| Total Finished Area | 7430 |
| Rooms: Level B | Level B: Exercise Room,Level B: Laundry Room,Level B: Other |
| Rooms: Level 3 | Level 3: Bonus Room |
| Rooms: Level 2 | Level 2: Bedroom,Level 2: 3/4 Bathroom,Level 2: Family Room,Level 2: Foyer |
| Rooms: Level 1 | Level 1: Den,Level 1: Dining Room,Level 1: Kitchen,Level 1: Living Room,Level 1: Mudroom,Level 1: Office/Study,Level 1: Other |
| Room 9 Type | Bedroom |
| Room 9 Level | 2 |
| Room 9 Dimensions | 15x16 |
| Room 8 Type | Foyer |
| Room 8 Level | 2 |
| Room 8 Dimensions | 12x20 |
| Room 7 Type | Exercise Room |
| Room 7 Level | Basement |
| Room 7 Dimensions | 09x15 |
| Room 6 Type | Office/Study |
| Room 6 Level | 1 |
| Room 6 Dimensions | 15x15 |
| Room 5 Type | Den |
| Room 5 Level | 1 |
| Room 5 Dimensions | 27x10 |
| Room 4 Type | Family Room |
| Room 4 Level | 2 |
| Room 4 Dimensions | 10x27 |
| Room 3 Type | Living Room |
| Room 3 Level | 1 |
| Room 3 Dimensions | 18x37 |
| Room 22 Type | Bathroom Three Quarter |
| Room 22 Level | 2 |
| Room 22 Dimensions | 08x10 |
| Room 21 Type | Bathroom Three Quarter |
| Room 21 Level | 2 |
| Room 21 Dimensions | 05x11 |
| Room 20 Type | Bathroom Three Quarter |
| Room 20 Level | 2 |
| Room 20 Dimensions | 10x12 |
| Room 2 Type | Dining Room |
| Room 2 Level | 1 |
| Room 2 Dimensions | 15x15 |
| Room 19 Type | Bathroom Three Quarter |
| Room 19 Level | 2 |
| Room 19 Dimensions | 08x10 |
| Room 18 Type | Other |
| Room 18 Level | Basement |
| Room 18 Dimensions | 23x45 |
| Room 17 Type | Mudroom |
| Room 17 Level | 1 |
| Room 17 Dimensions | 11x11 |
| Room 16 Type | Other |
| Room 16 Level | 1 |
| Room 16 Dimensions | 11x11 |
| Room 15 Type | Laundry Room |
| Room 15 Level | Basement |
| Room 15 Dimensions | 11x12 |
| Room 14 Type | Bonus Room |
| Room 14 Level | 3 |
| Room 14 Dimensions | 48x21 |
| Room 13 Type | Bedroom |
| Room 13 Level | 2 |
| Room 13 Dimensions | 15x16 |
| Room 12 Type | Bedroom |
| Room 12 Level | 2 |
| Room 12 Dimensions | 13x19 |
| Room 11 Type | Bedroom |
| Room 11 Level | 2 |
| Room 11 Dimensions | 12x17 |
| Room 10 Type | Bedroom |
| Room 10 Level | 2 |
| Room 10 Dimensions | 11x16 |
| Room 1 Type | Kitchen |
| Room 1 Dimensions | 12x35 |
| Basement Access Type | Interior |
Exterior Features
| Lot Features | Country Setting,Field/Pasture,Landscaped,Level,Rolling,Secluded,Sloping,Wooded |
|---|---|
| Exterior Amenities | Dog Fence,Partial FenceÂ,Natural Shade,Outbuilding,In-Ground Pool,Covered Porch,Double Pane Window(s) |
| Driveway | Common/Shared,Crushed Stone,Dirt,Gravel,Paved,Right-Of-Way (ROW) |
| Lot Size Area | 18.11 |
| Water Source | Drilled Well,On-Site Well Exists,Private |
| Parking Features | Auto Open,Direct Entry,Finished,Heated Garage,Storage Above,Driveway,Garage,On-Site,Paved,RV Access/Parking,Covered,Detached |
| Garage Capacity | 3 |
| Foundation | Concrete,Poured Concrete |
| Road Frontage Length | 1000 |
| Road Frontage Type | Dirt,Paved,Shared,Unpaved,Easement,Privately Maintained |
| Surveyed | Yes |
| Lot Size Square Feet | 788872 |
Amenities
- Foreclosure
- Views
- Short Sale
- New Construction
- Adult 55+
- Lease To Own
- No HOA Fees
- Furnished
- Primary On Main
- Air Conditioning
- Seller Finance
- Green
- Fixer Upper
- Horse
- Golf
- Fireplace
- Deck
- Garage
- Basement
- Pool
Property vs Single Family Average in 05301
Statistics provided by Inside Real Estate
Price
Year Built
Visits
 Massachusetts MLS Property Info Network (MLSPIN) - The property listing data and information set forth herein were provided to MLS Property Information Network, Inc. from third party sources, including sellers, lessors and public records, and were compiled by MLS Property Information Network, Inc. The property listing data and information are for the personal, non commercial use of consumers having a good faith interest in purchasing or leasing listed properties of the type displayed to them and
 Copyright 2026 PrimeMLS. All rights reserved. This information is deemed reliable, but not guaranteed. The data relating to real estate displayed on
this Site comes in part from the IDX Program of PrimeMLS. The information
being provided is for consumers' personal, non-commercial use and may
not be used for any purpose other than to identify prospective properties
consumers may be interested in purchasing. Data last updated September 16, 2026 5:57 AM UTC
Copyright 2026 PrimeMLS. All rights reserved. This information is deemed reliable, but not guaranteed. The data relating to real estate displayed on
this Site comes in part from the IDX Program of PrimeMLS. The information
being provided is for consumers' personal, non-commercial use and may
not be used for any purpose other than to identify prospective properties
consumers may be interested in purchasing. Data last updated September 16, 2026 5:57 AM UTC
 All information deemed reliable but not guaranteed. All properties are subject to prior sale, change or withdrawal. Neither listing broker(s) or information provider(s) shall be responsible for any typographical errors, misinformation, misprints and shall be held totally harmless. Listing(s) information is provided for consumer's personal, non-commercial use and may not be used for any purpose other than to identify prospective properties consumers may be interested in purchasing. The data relating
